Browse by Project Type
Pick the category that matches what you're building — from a small detached ADU to a two-story new build to a single connection detail.
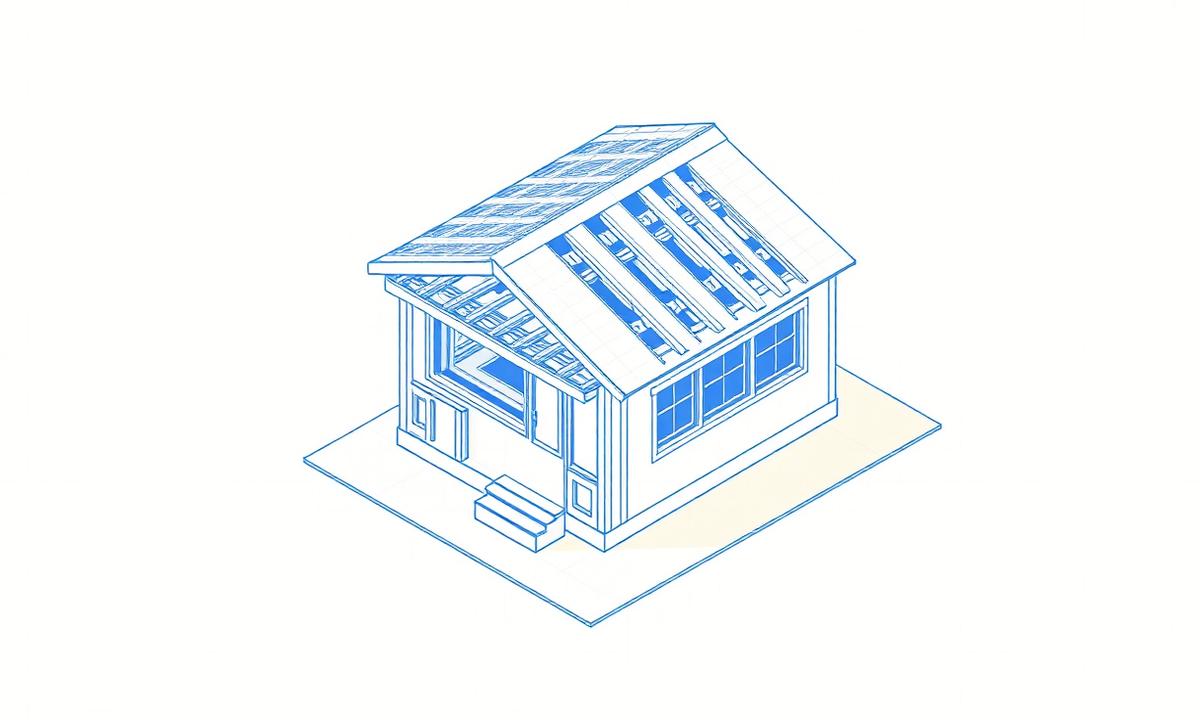
ADUs — Under 1,200 sqft, Single Story
Detached or attached accessory dwelling units up to 1,200 sqft, one story. Full structural set for permit.
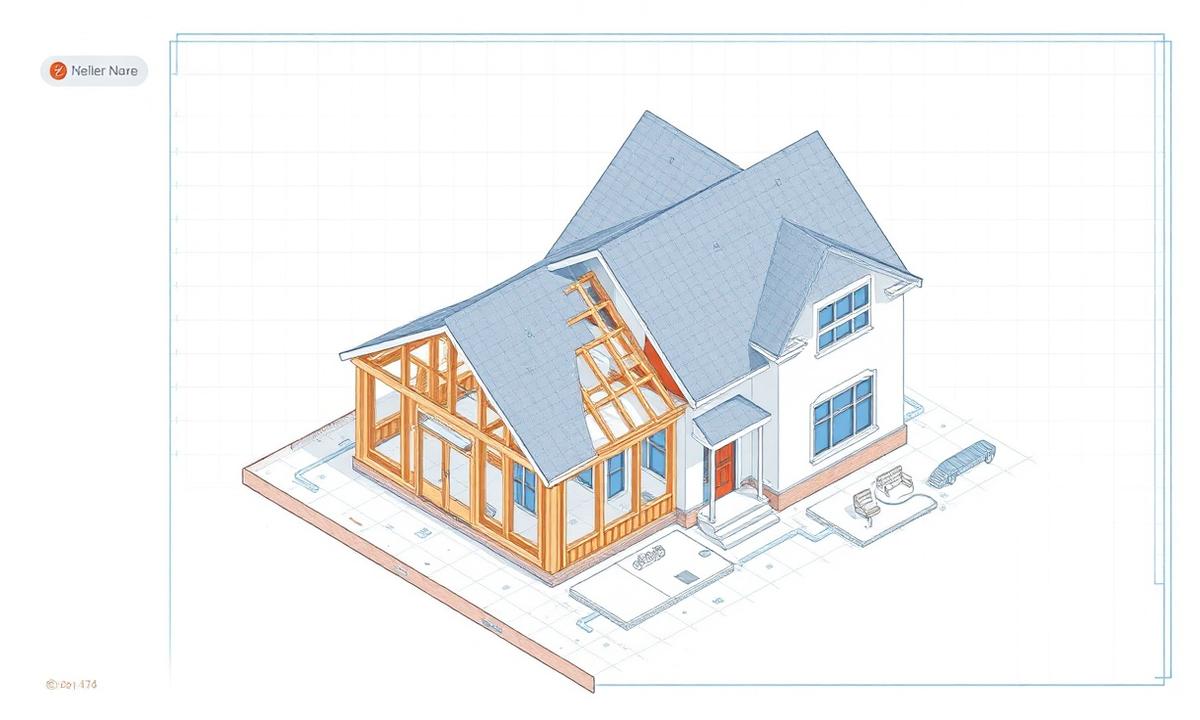
Additions & Remodels
Second-story pop-ups, rear additions, load-bearing wall removals, and interior remodels — new framing tied into what's already there.
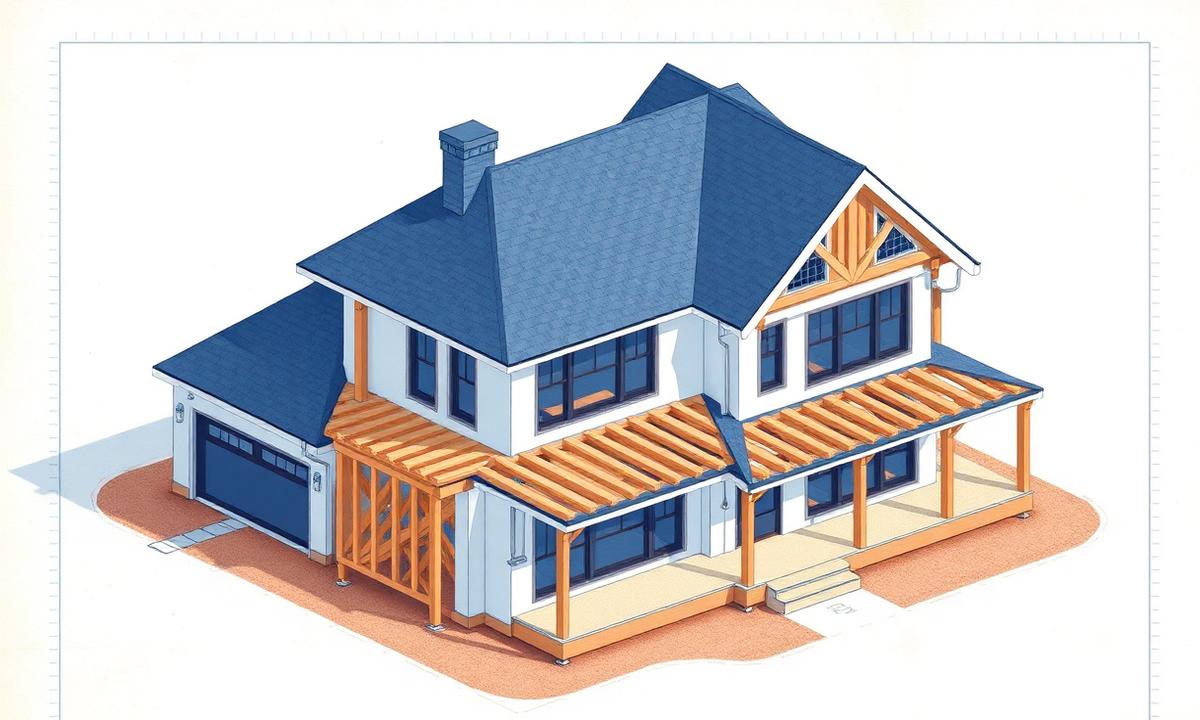
New Construction — 1 & 2 Story Homes
Ground-up custom homes, 1 and 2 story. Foundation through roof — every load path engineered end to end.
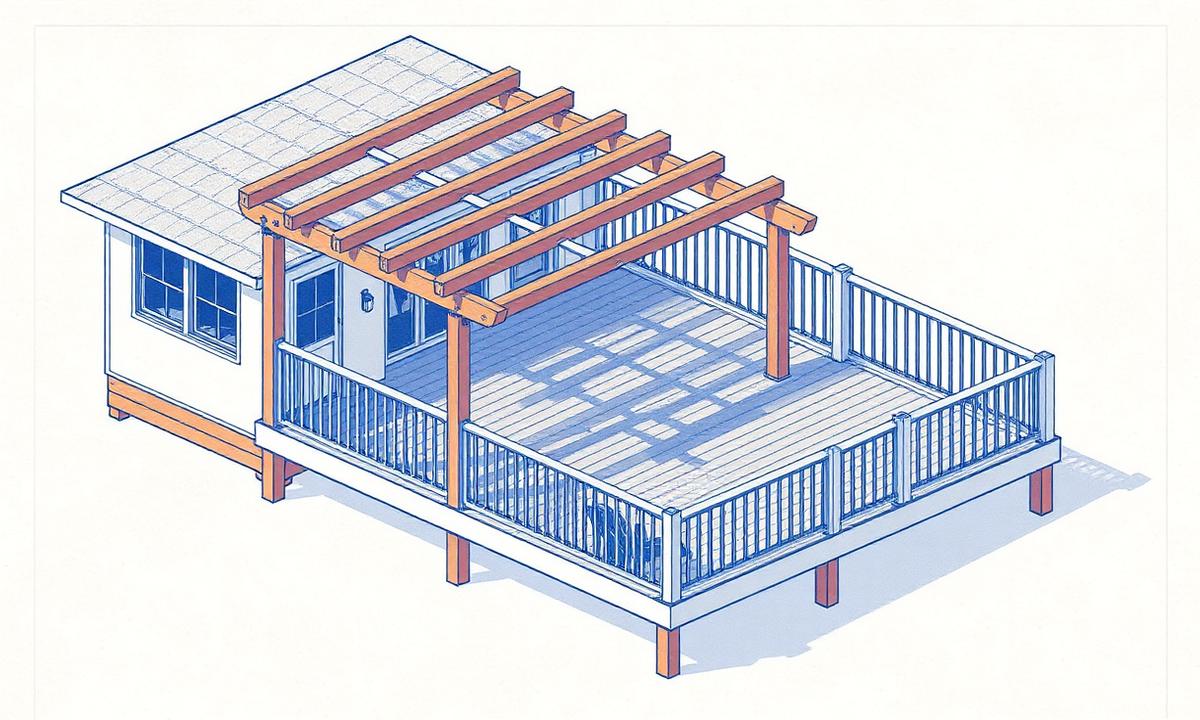
Decks & Patio Covers
Wood decks, pergolas, and covered patios. Post/beam sizing, footings, and lateral bracing for permit submittal.
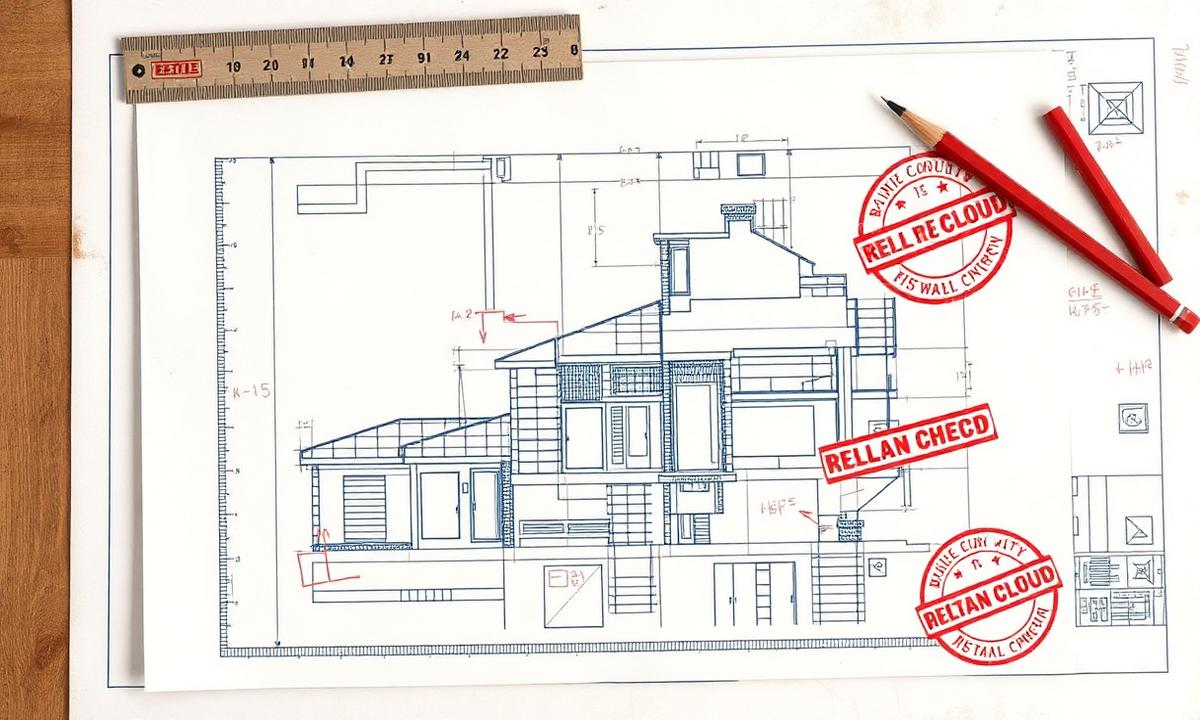
Plan-Check Corrections (Δ Responses)
You got city red-lines. We write the numbered response and revise the drawings so the resubmittal clears.
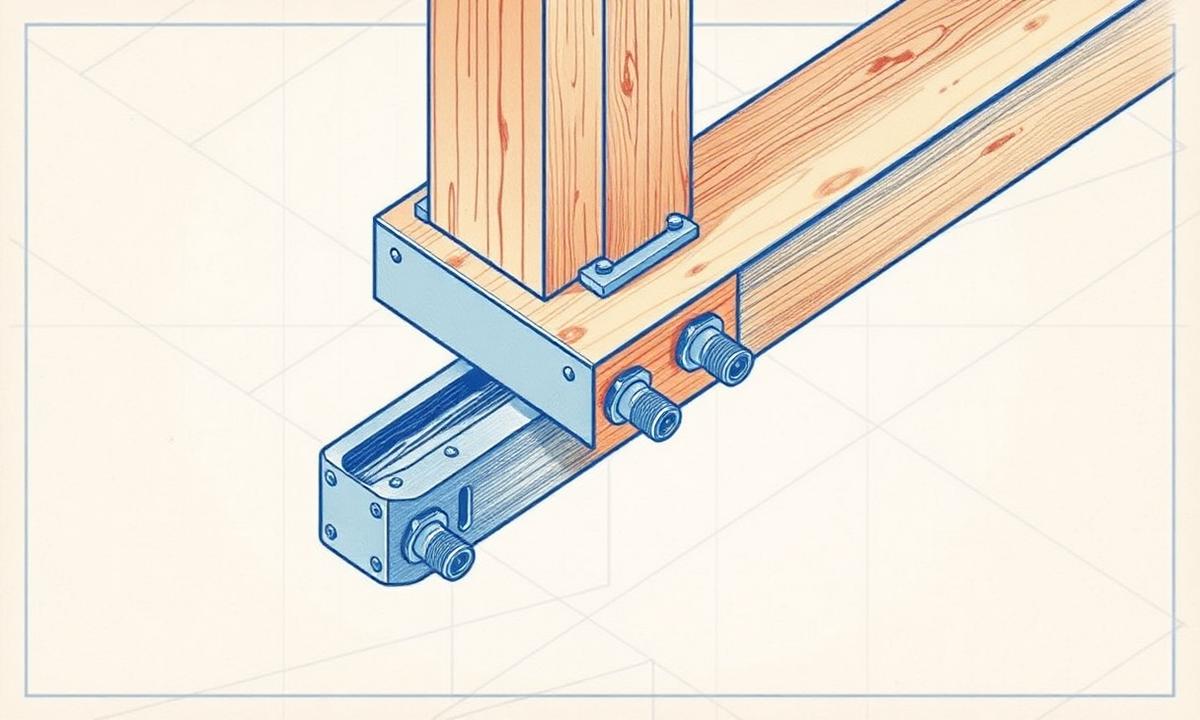
Connection Design
Steel-to-wood, wood-to-concrete, beam-to-column, holdowns, anchor bolts — one-off connection details when you need them.
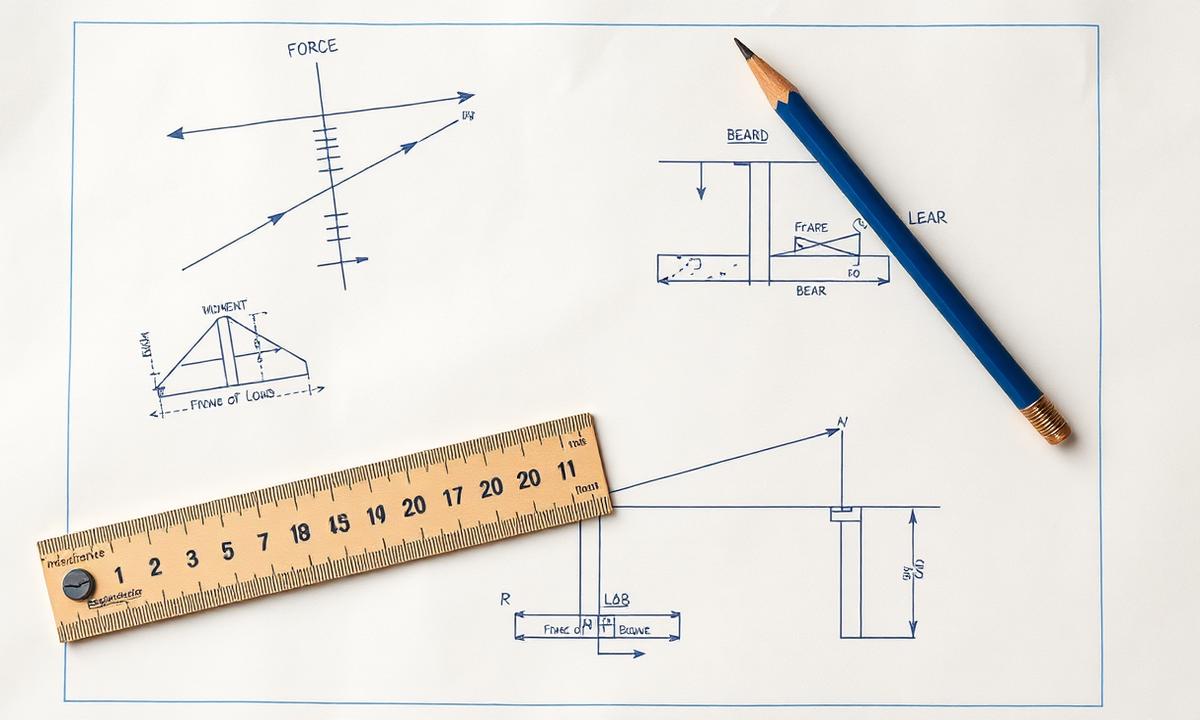
Structural Calculations
Gravity + lateral analysis. Beam sizing, shear walls, wind and seismic — stamped calc packages when a full set isn't needed.
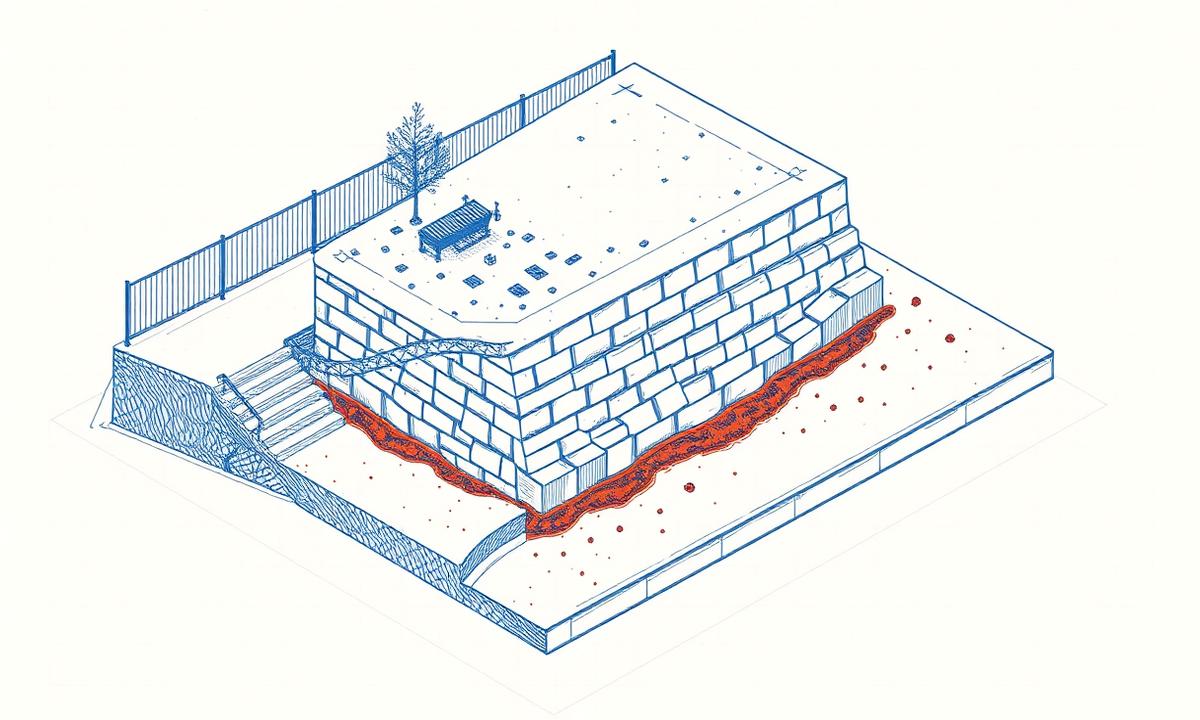
Retaining Walls & Site Structure
Site retaining walls, garden walls, and miscellaneous site structures. Reinforcement, drainage, and stability all designed.