We show the drafting work.
We show you the sheets.
Every record below went from concept to permit-ready structural documents — analysis, CAD drafting, and plan-check support included. Open a project to browse its sheets.
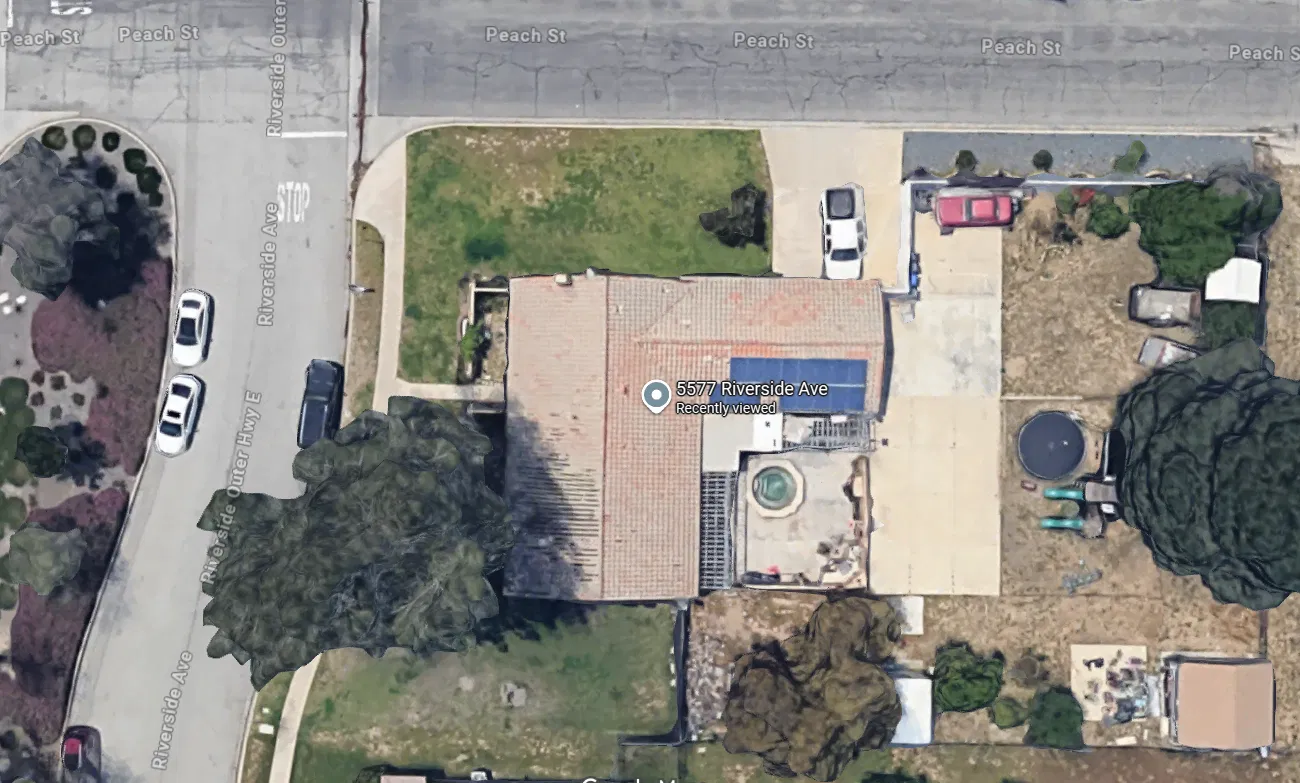 Record 016 sheets
Residential Addition — Southern California
A two-bedroom, one-bath addition to an existing single-family residence. We carried this project through every phase: site documentation, architectural plans, elevations, and the complete structural package — foundation and roof framing with full shear wall design.
- Scope
- SFD ADDITION
- Jurisdiction
- CALIFORNIA
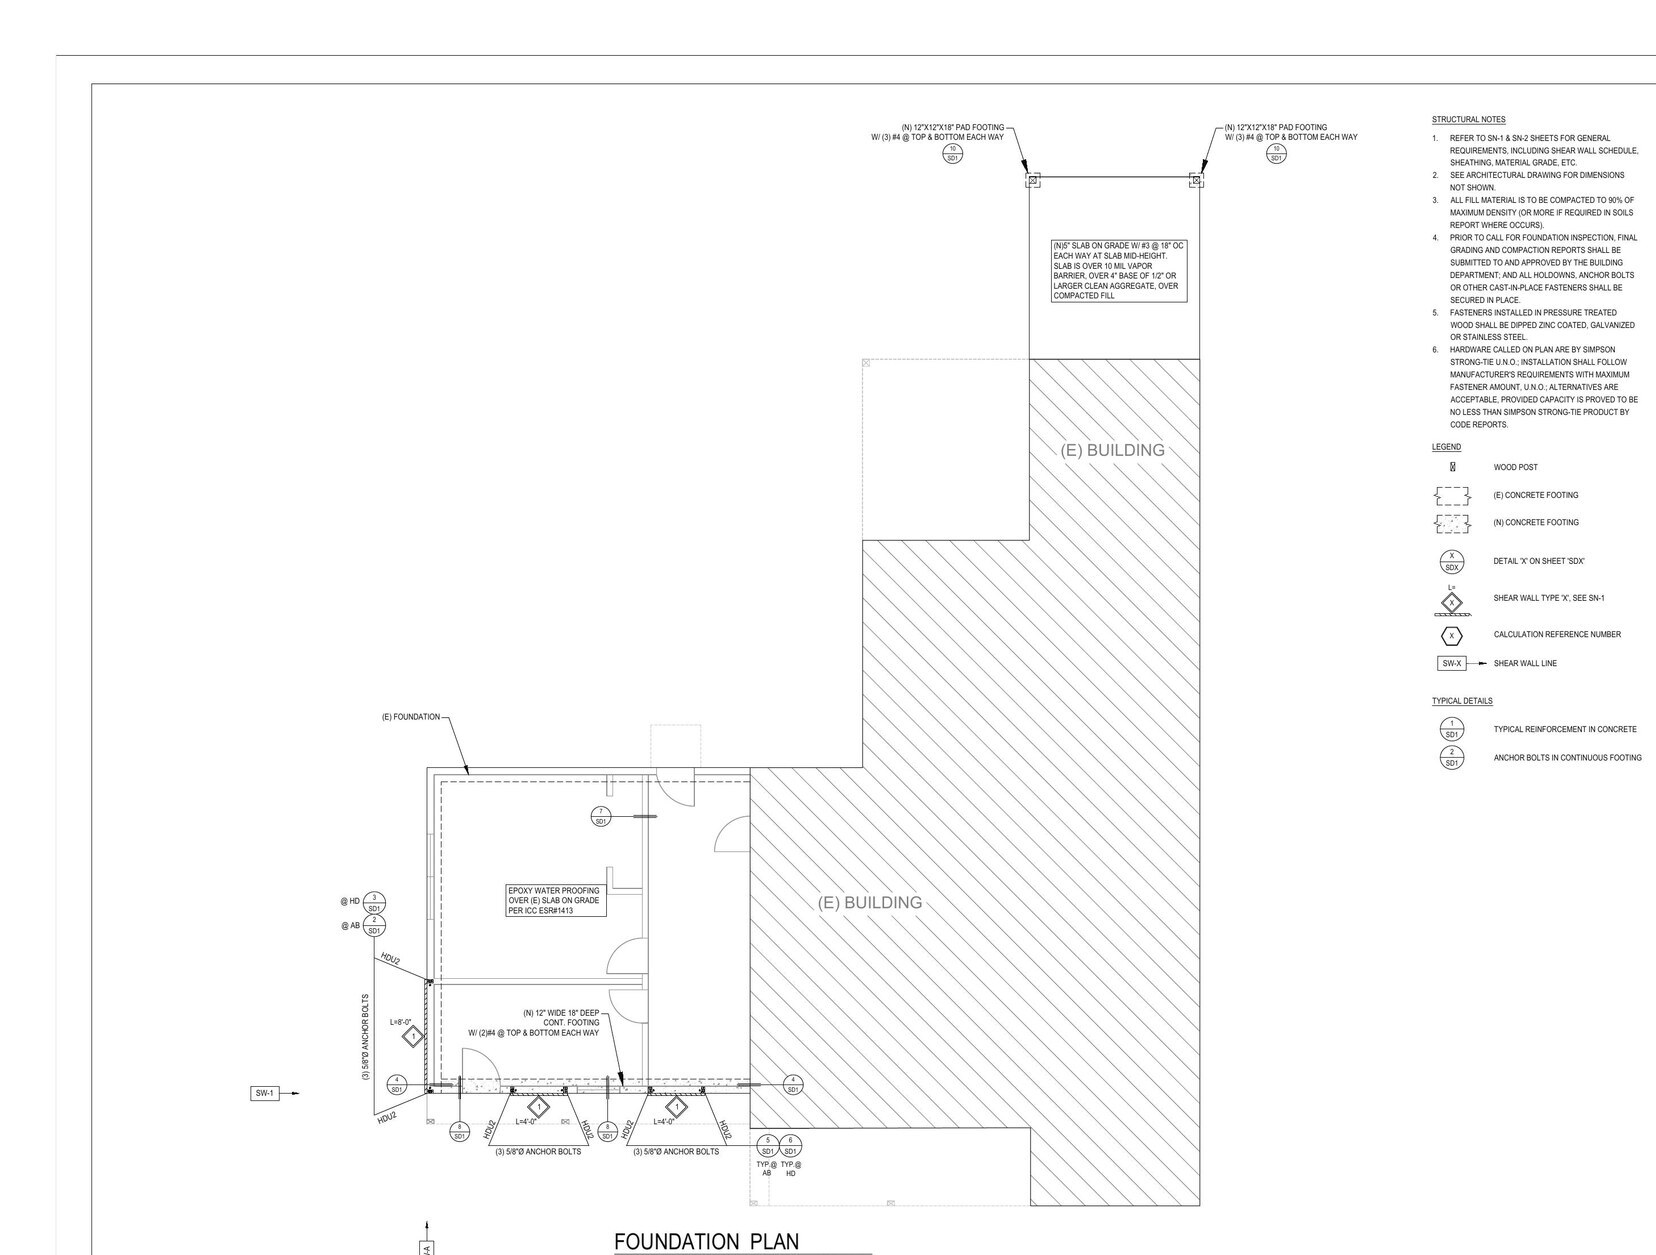 Record 024 sheets
Garage Conversion + Covered Patio — California
An existing attached garage converted to living space, paired with a new covered patio. The structural package coordinated new footings, infill framing, roof support, shear walls, holdowns, and the connections that tie the addition back to the residence.
- Scope
- Garage Conversion + Patio
- Jurisdiction
- California
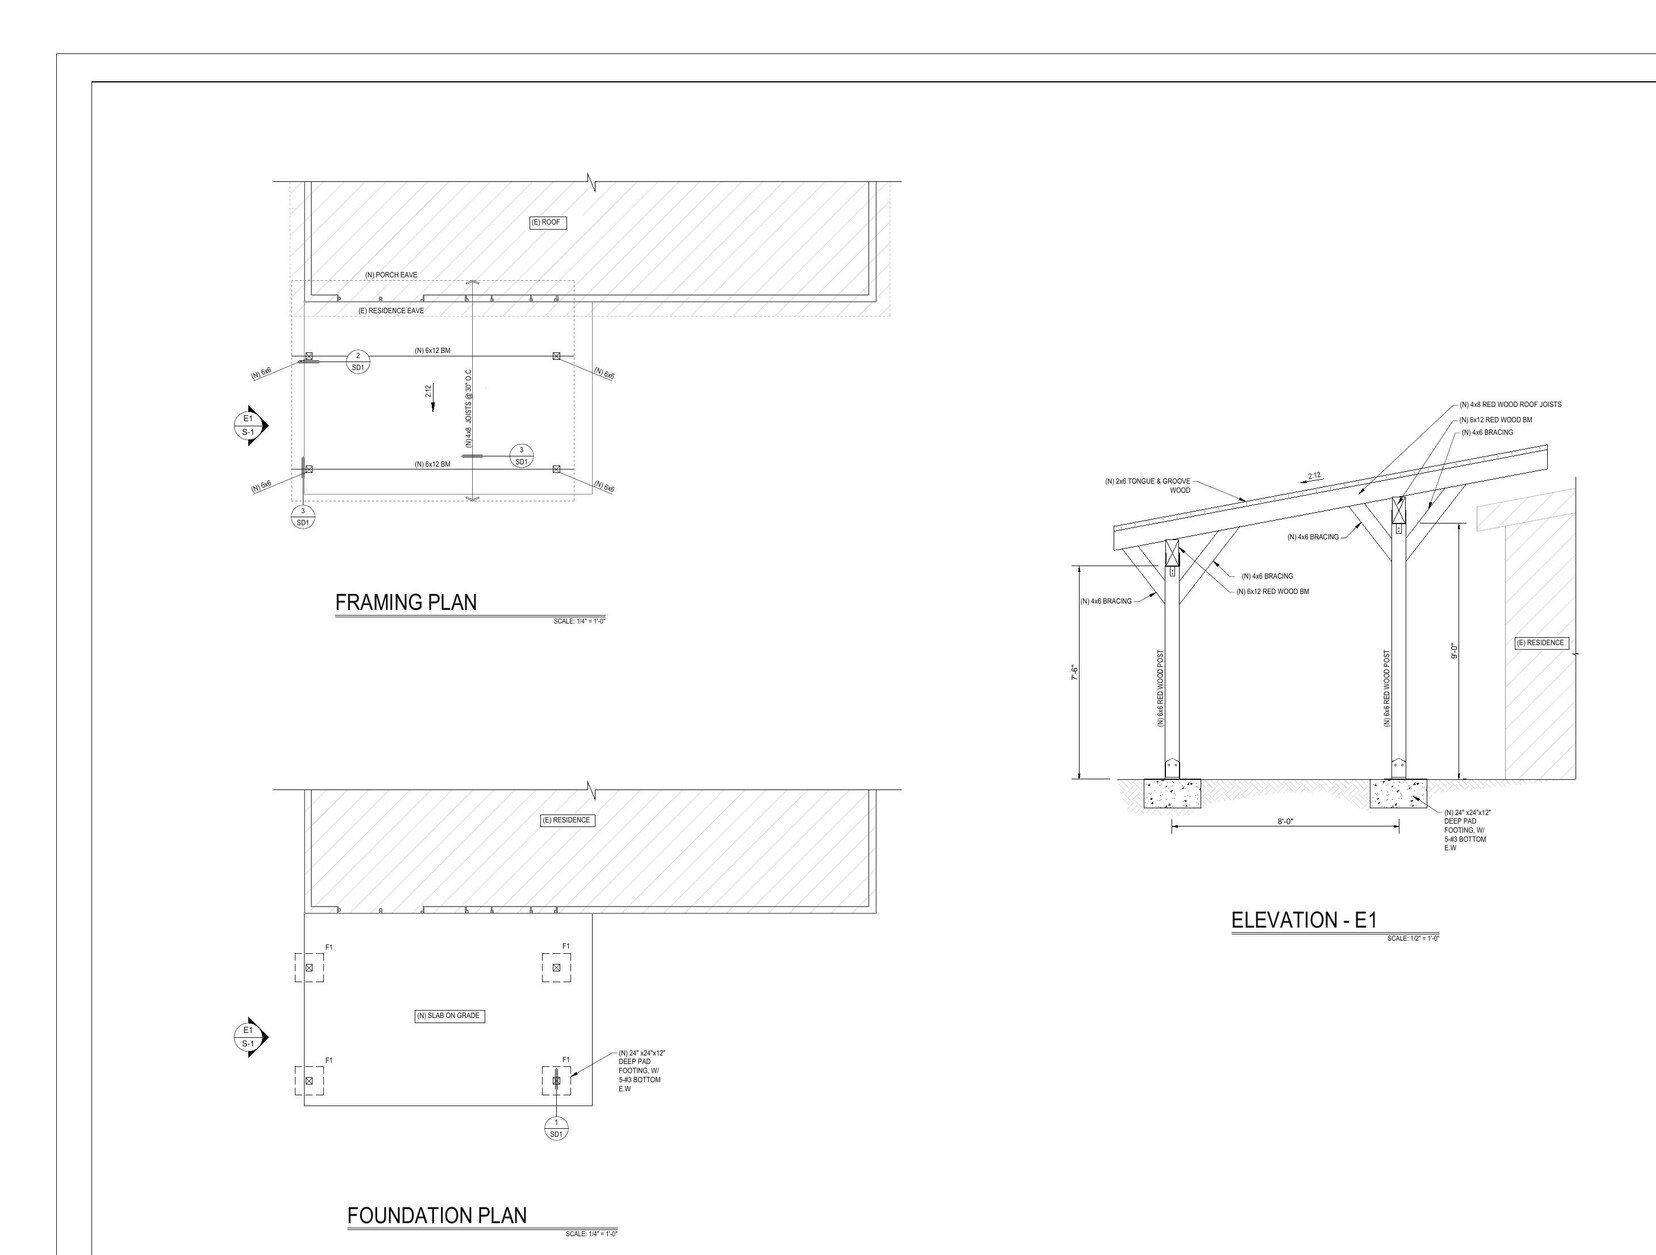 Record 034 sheets
Timber Porch Addition — California
A compact timber porch designed as a complete gravity-and-lateral system. Redwood posts and roof members, knee bracing, post bases, and reinforced pad footings were checked together so the final detail reflects the actual calculated load path.
- Scope
- Residential Porch
- Jurisdiction
- California
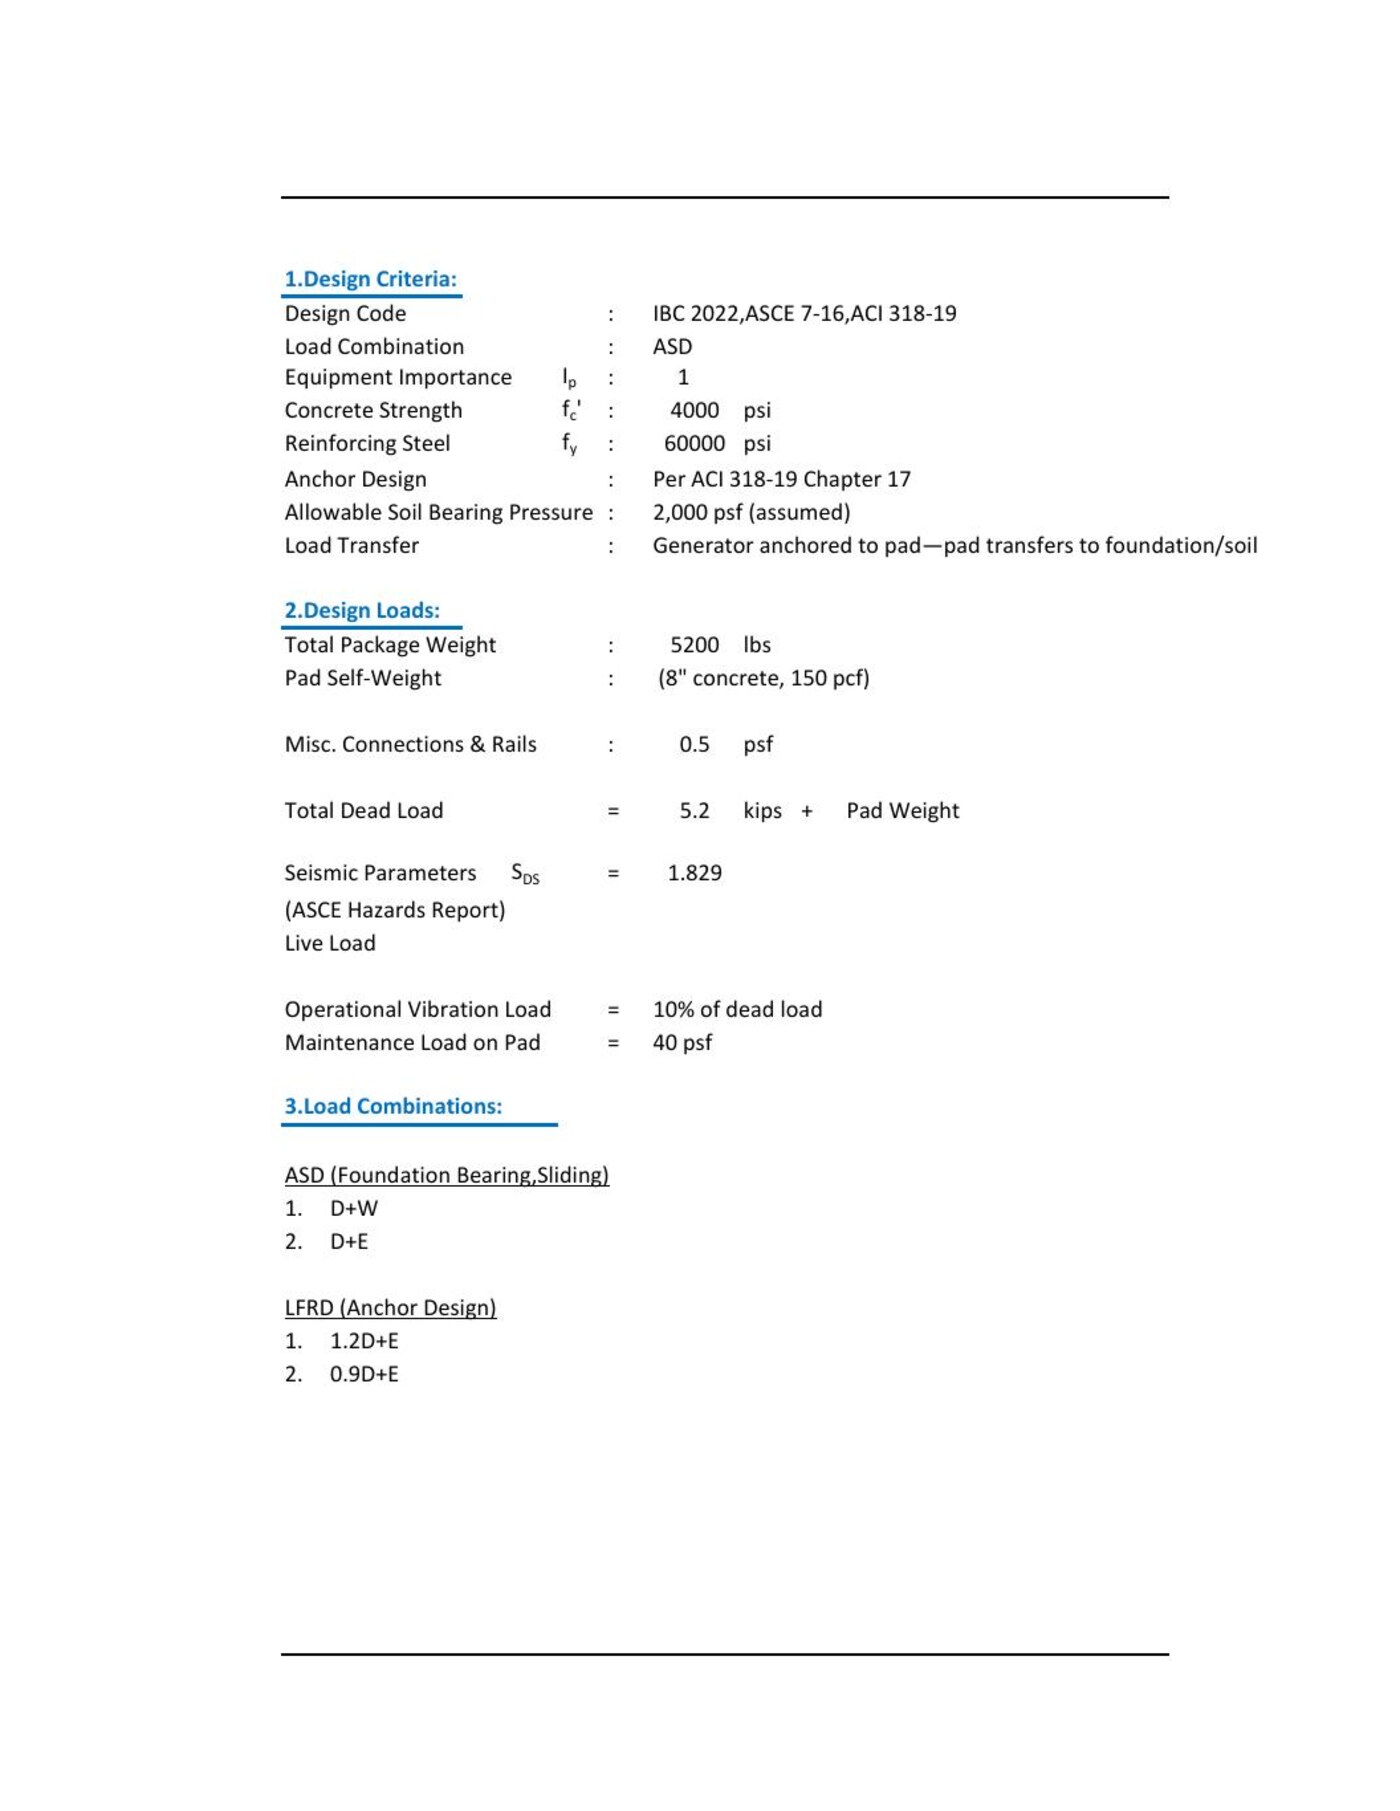 Record 044 sheets
Diesel Generator Foundation + Anchorage — Equipment support
A reinforced concrete equipment pad and post-installed anchorage system for a sound-attenuated diesel generator. The design links equipment loads, seismic demand, anchor capacity, pad stability, soil bearing, and installation tolerances in one coordinated package.
- Scope
- Equipment Foundation + Anchorage
- Jurisdiction
- United States
 Record 054 sheets
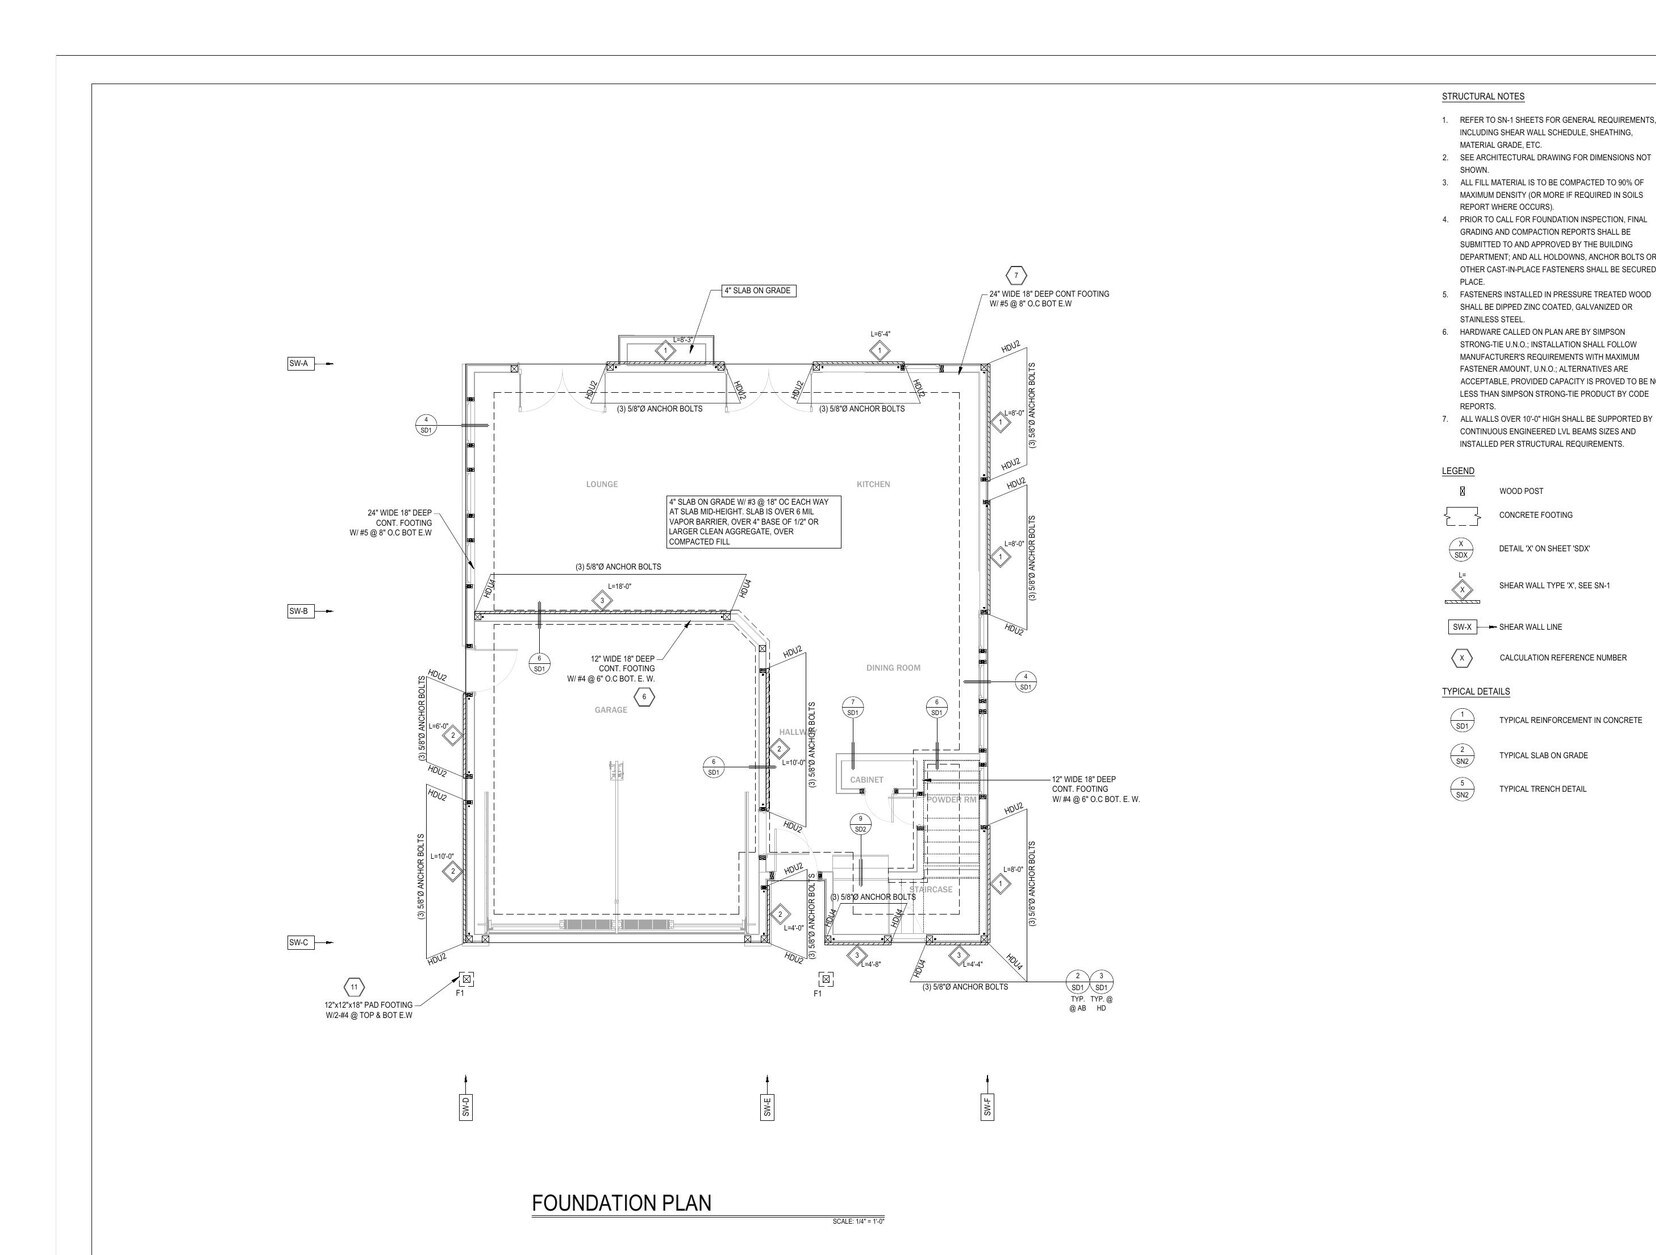
Two-Story Custom Residence — California
A complete structural package for a two-story light-frame residence. Foundation, first-floor framing, second-floor framing, roof framing, shear walls, engineered wood members, hardware, and connection details were coordinated across a full plan-and-calculation set.
- Scope
- New Two-Story Residence
- Jurisdiction
- California
 Record 064 sheets
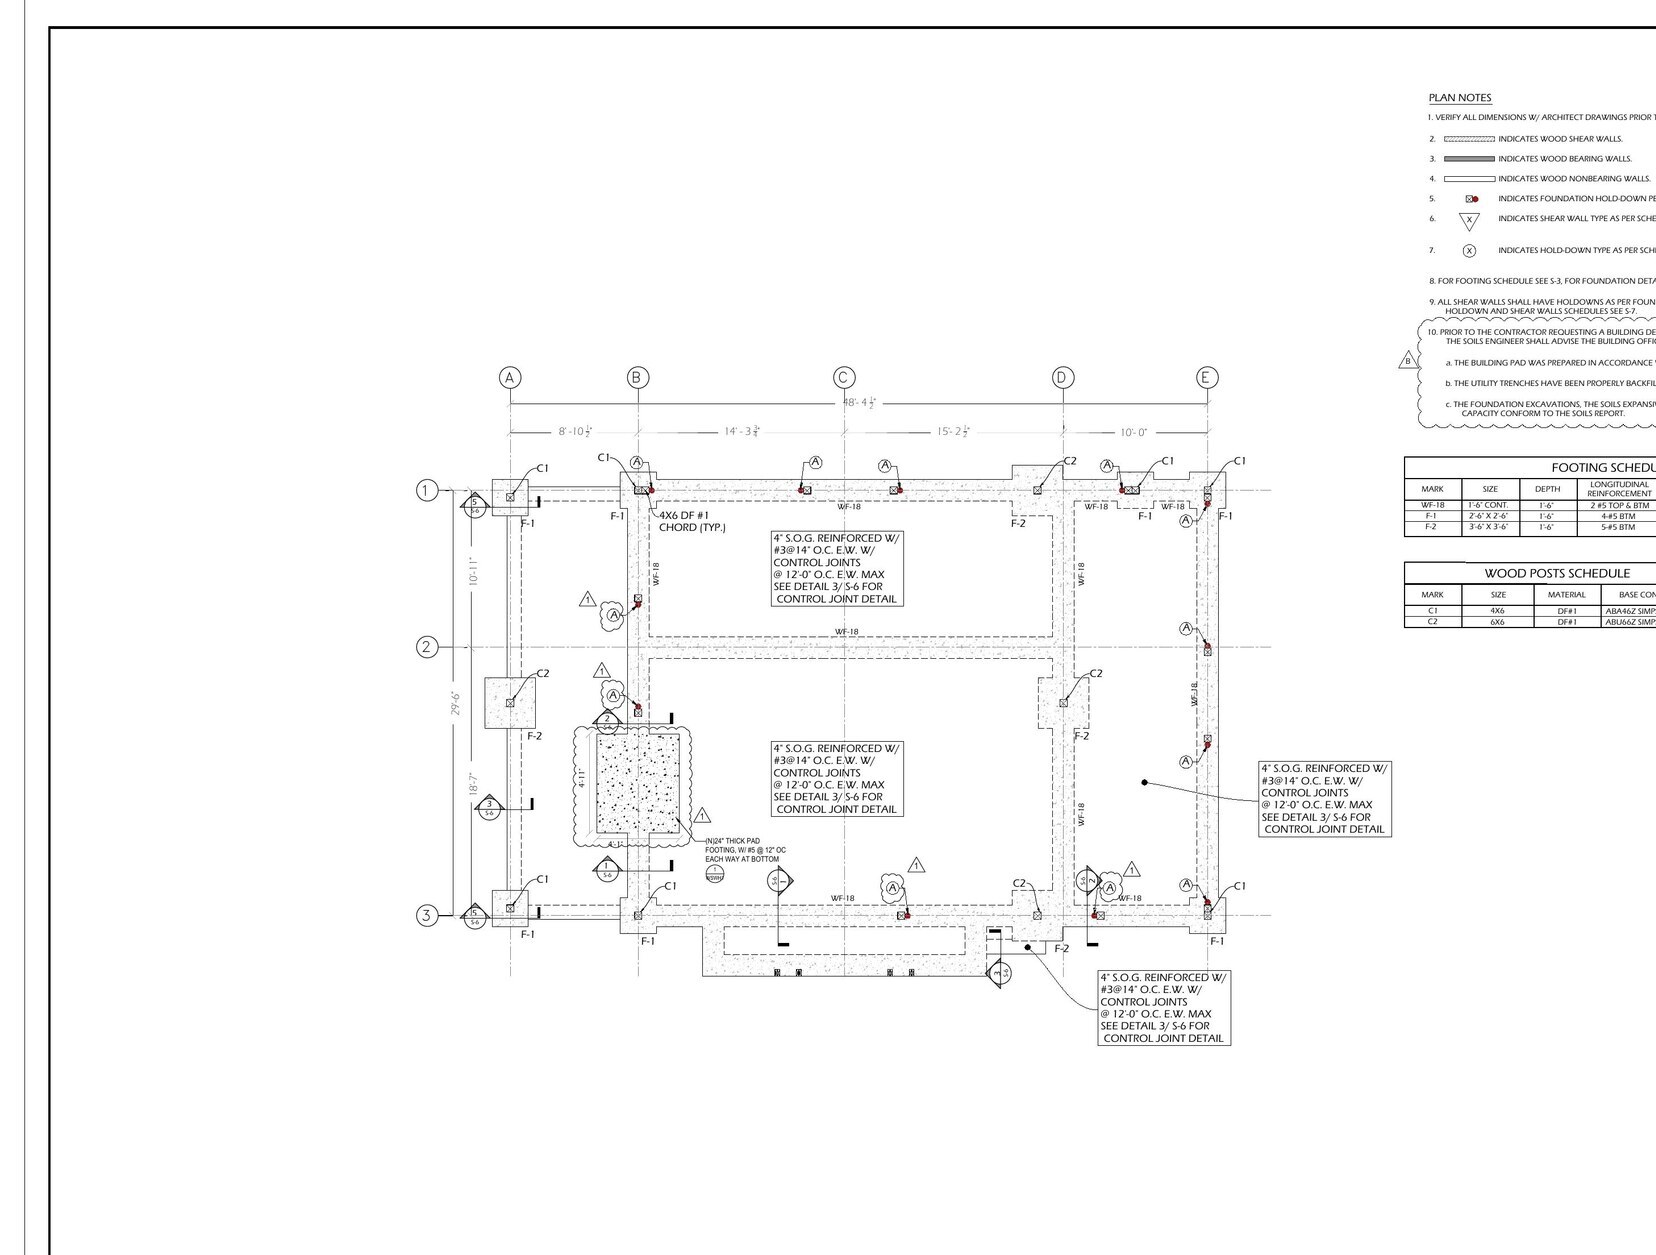
Light-Frame Residential Package — California
A coordinated residential structure developed from foundation through roof. The set combines reinforced concrete foundations, conventional and engineered wood framing, a complete shear-wall layout, schedules, and construction details in a concise permit package.
- Scope
- Residential Structural Design
- Jurisdiction
- California
This is what your project record
could look like next week.
Fixed quote in 24 hours. Coordinated structural drafting in 5–10 business days for typical scopes.