ADU · DETACHED · UP TO 1,200 SQ FT

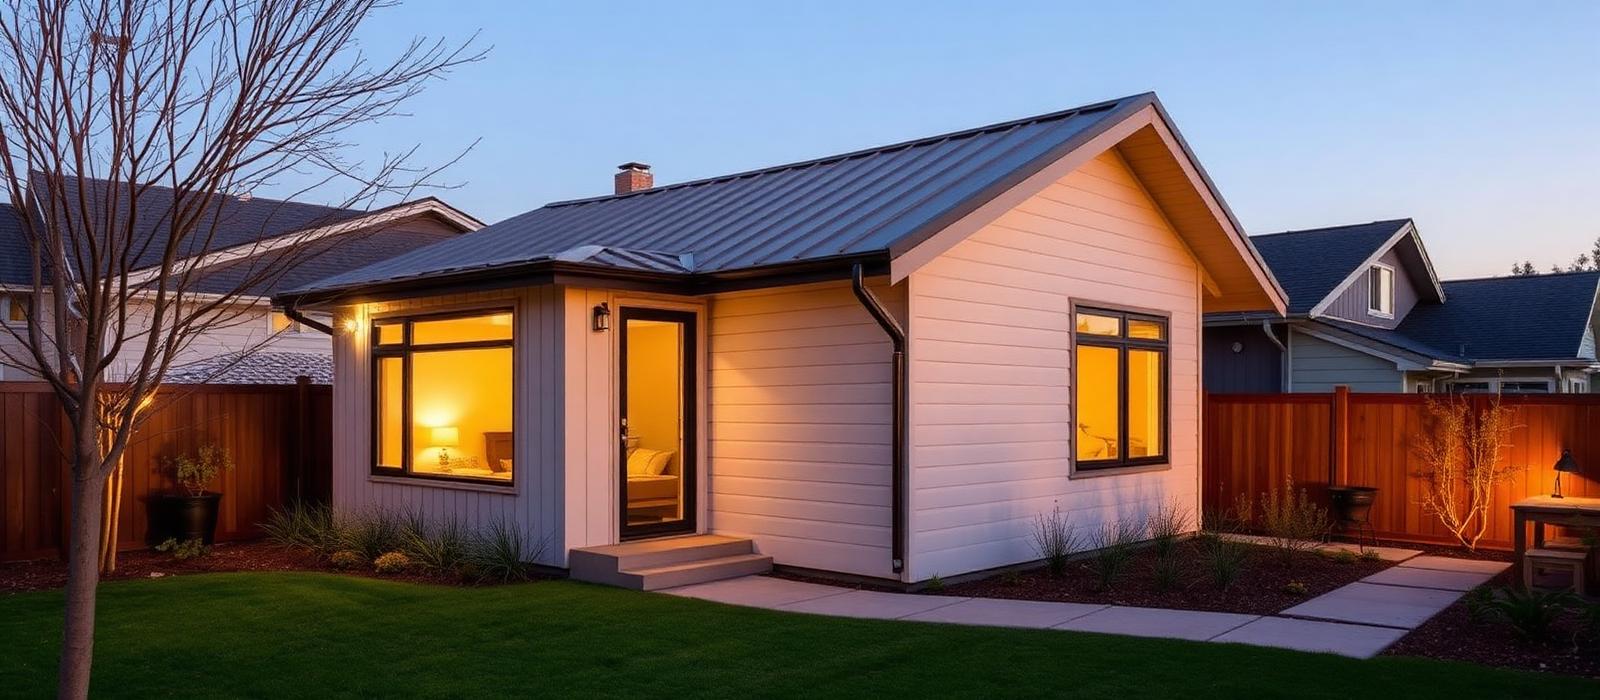
Detached ADU Structural Drafting Set

Complete structural drawings, calculation-document formatting and PE review for a detached, single-story ADU up to 1,200 sq ft — one fixed fee.
10Business days
3Plan-check cycles
1Fixed fee
Detached ADU Structural Drafting Set
M-3.0 · Overview

Complete structural drafting for your detached ADU — one clearly defined fixed fee.

The client’s independently retained licensed professional supplies design criteria; we draft the foundation, gravity framing, lateral system and structural connections using the project location, architectural drawings and applicable building-code requirements. You receive a permit-ready package without uncertain hourly billing or surprise licensed professionaling charges within the agreed scope.

M-3.1 · What you receive
01Structural cover sheet and general notes
02Foundation plan, footings and slab details
03Floor framing plan, where applicable
04Roof framing plan and member schedule drafting
05Beams, headers, posts and connections
06Shear walls, hold-downs and anchorage
07Wind and seismic notation from supplied criteria
08Calculation-document formatting from supplied professional work
09Permit-ready PDF drawing set
10Independent licensed-professional review contracted directly by the client
11Coordination with your architect or designer
12Up to 3 plan-check response cycles
M-3.2 · How it works
01

Send your plans

Upload the architectural set and project location. No payment is required for this review.

02

Confirm scope

We verify fixed-fee eligibility, deliverables and timing before collecting the deposit.

03

Engineering

We prepare the calculation documents supplied by the licensed professional, drawings and jurisdiction-specific structural drafting.

04

Permit support

Receive the final permit package plus plan-check responses within the original scope.

M-3.3 · Standard scope

Designed for

  • New detached backyard ADUs
  • Single-story conventional wood framing
  • Slab-on-grade or raised-floor construction
  • Regular roof geometry and clear load paths
  • Architectural plans ready for drafting support

Custom quote required

  • Attached ADUs and garage conversions
  • Two-story, hillside or complex geotechnical sites
  • Significant retaining walls or irregular systems
  • Existing-residence modifications and site visits
  • Architectural changes after drafting support begins
Plan-check support included.

Up to three structural response cycles are included when comments relate to our original drafting and agreed scope. Owner-requested changes, revised architecture and newly introduced site conditions are additional services.

M-3.4 · Our fixed-fee promise
01

Review first

No payment is required to request a scope review.

02

Price confirmed

Your deliverables and fixed fee are confirmed before work begins.

03

No surprises

No hourly drafting support charges apply within the agreed scope.

04

Changes approved

Additional services are quoted for approval before proceeding.

M-3.5 · FAQ
Is a payment required to get a scope review?
No. Send the architectural set and project location and we confirm eligibility, deliverables and timing at no cost. The 30% deposit is collected only after you approve the fixed scope.
What is included in plan-check support?
Up to three structural response cycles are included when comments relate to our original design and agreed scope. Owner-requested changes, revised architecture and newly introduced site conditions are additional services.
What do you need from me to start?
Architectural plans in PDF, the project address (city and state), a site plan and geotechnical report if available, and any jurisdiction comments already received.
What if my ADU is attached or two-story?
Attached ADUs, garage conversions, two-story units, hillside or complex geotechnical sites need a custom quote. Attached ADUs typically start at +$600.
How is payment structured?
30% deposit ($540) to begin and the $1,260 balance at draft delivery. No hourly drafting support charges apply within the agreed scope.
No-payment scope review

Send us the current architectural set.

  • Architectural plans in PDF
  • Project address, city and state
  • Site plan and geotechnical report, if available
  • Any jurisdiction comments already received