Garage Conversion + Covered Patio — California
An existing attached garage converted to living space, paired with a new covered patio. The structural package coordinated new footings, infill framing, roof support, shear walls, holdowns, and the connections that tie the addition back to the residence.
- Scope
- Garage Conversion + Patio
- Jurisdiction
- California
- Codes
- CBC · ASCE 7 · NDS · SDPWS
- Deliverables
- Plans + Calcs + Plan Check
Project phases & sheets
Click any drawing to view it full screen
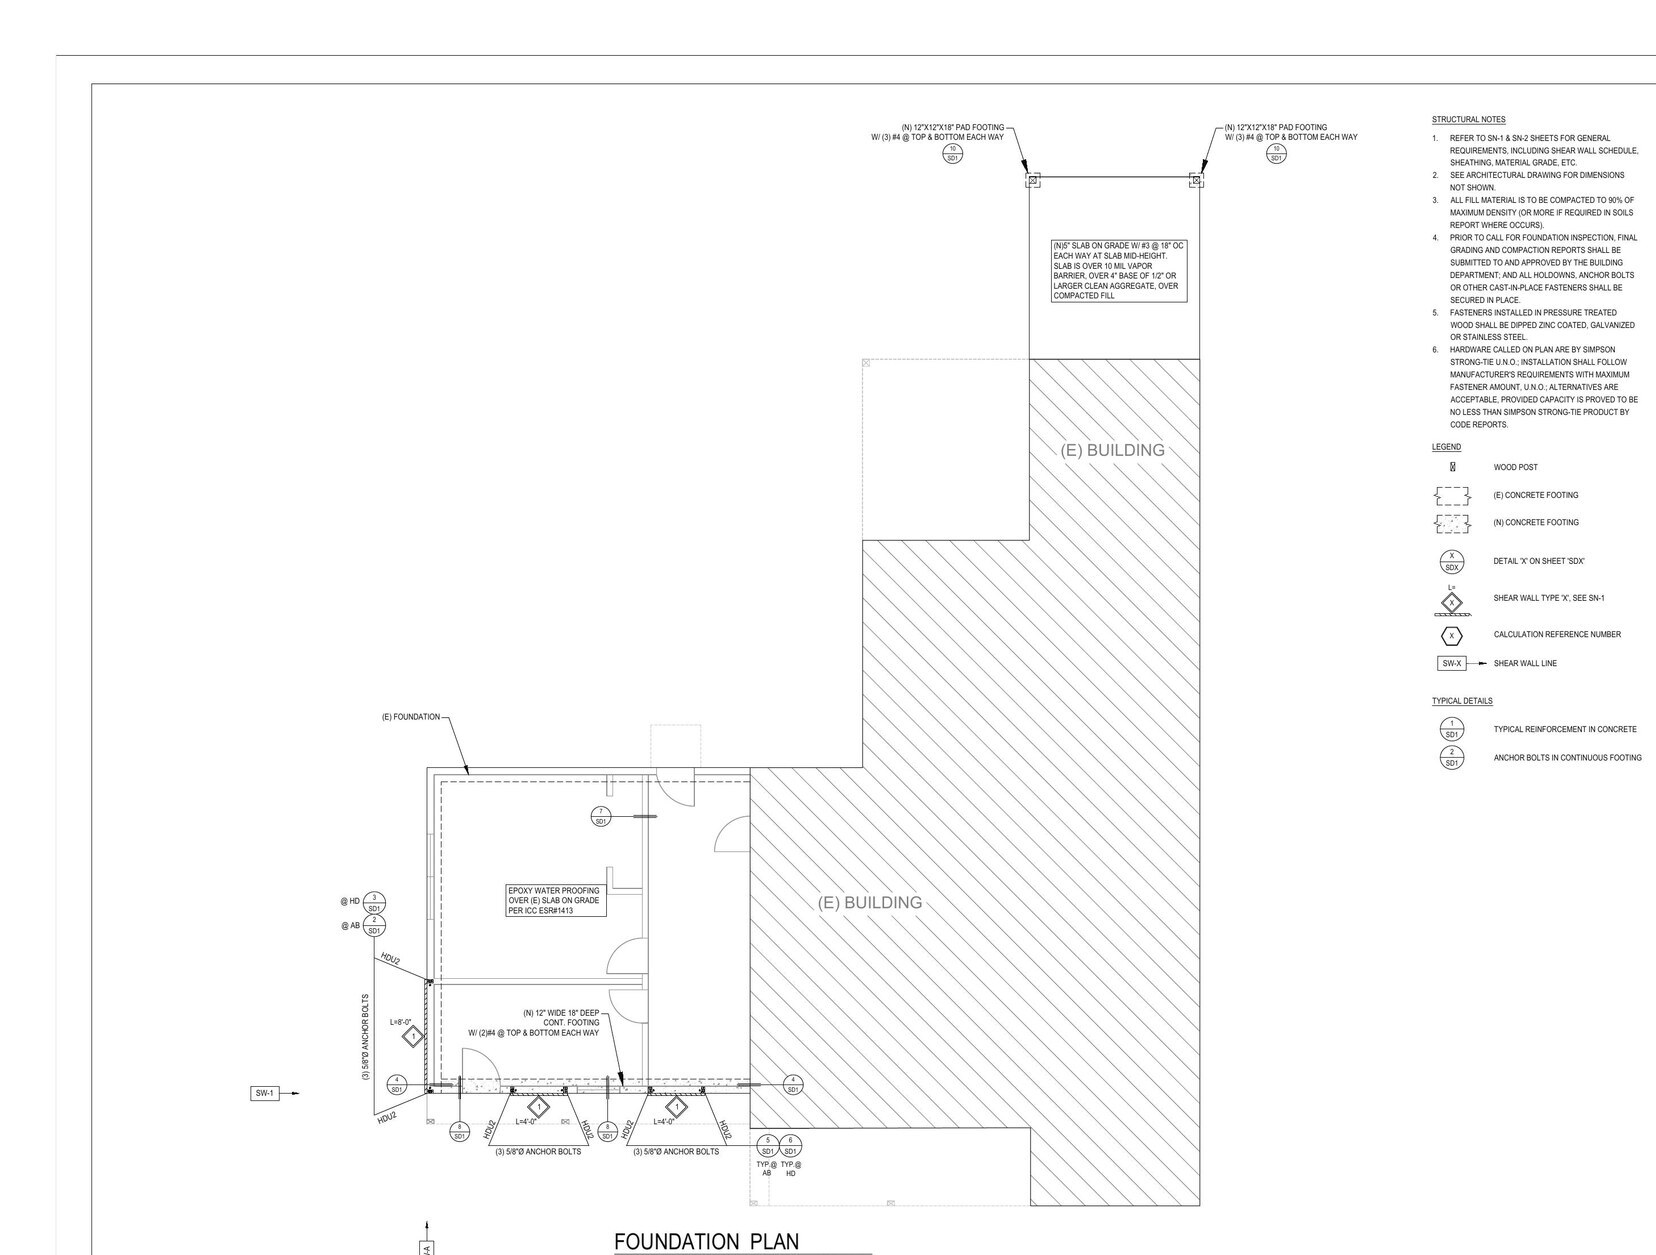 Phase 01Full screen ⤢
Rebuild the foundation line
The foundation plan resolves the former garage-door opening with a new reinforced footing and stem while laying out the patio footings, post bases, anchors, and holdowns around the existing structure.
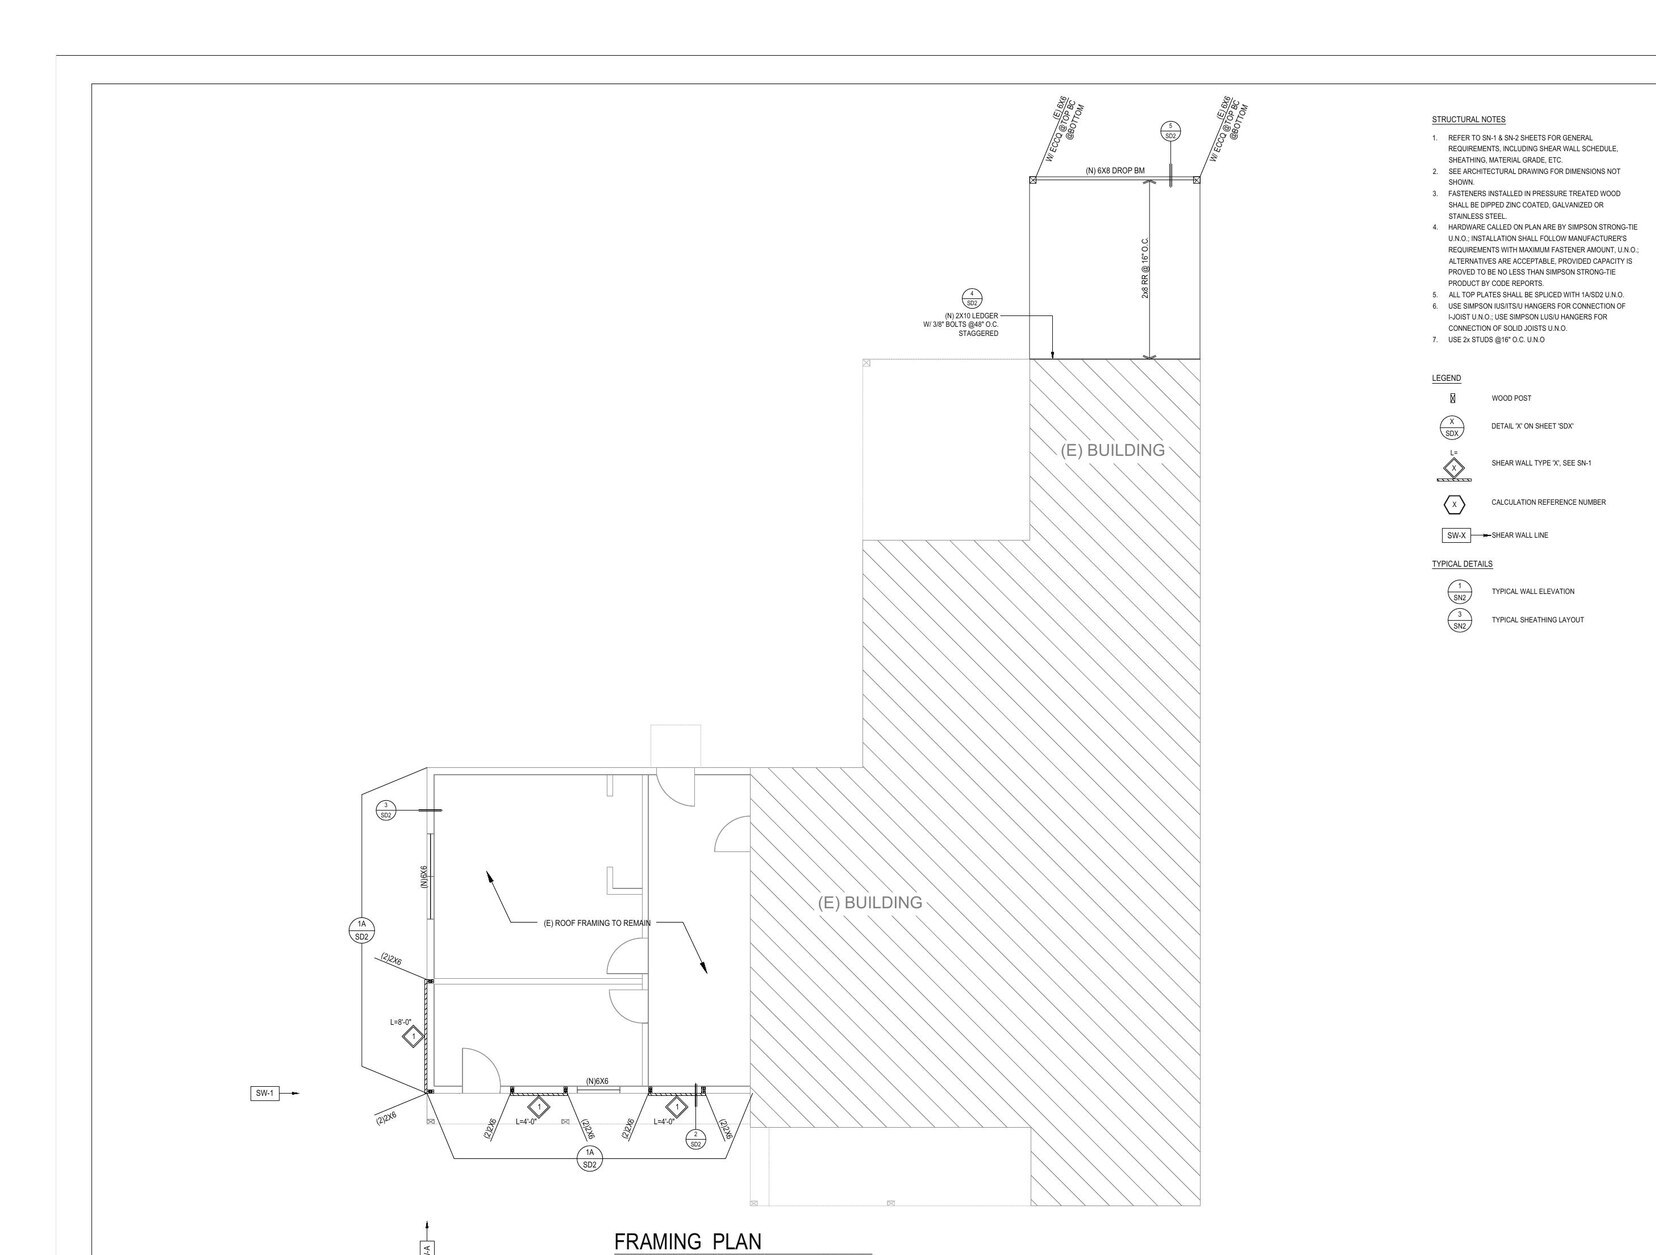 Phase 02Full screen ⤢
Frame the converted space
The framing plan identifies roof members, ceiling framing, new walls, beam and post locations, and the load path connecting the converted garage and patio cover to the original residence.
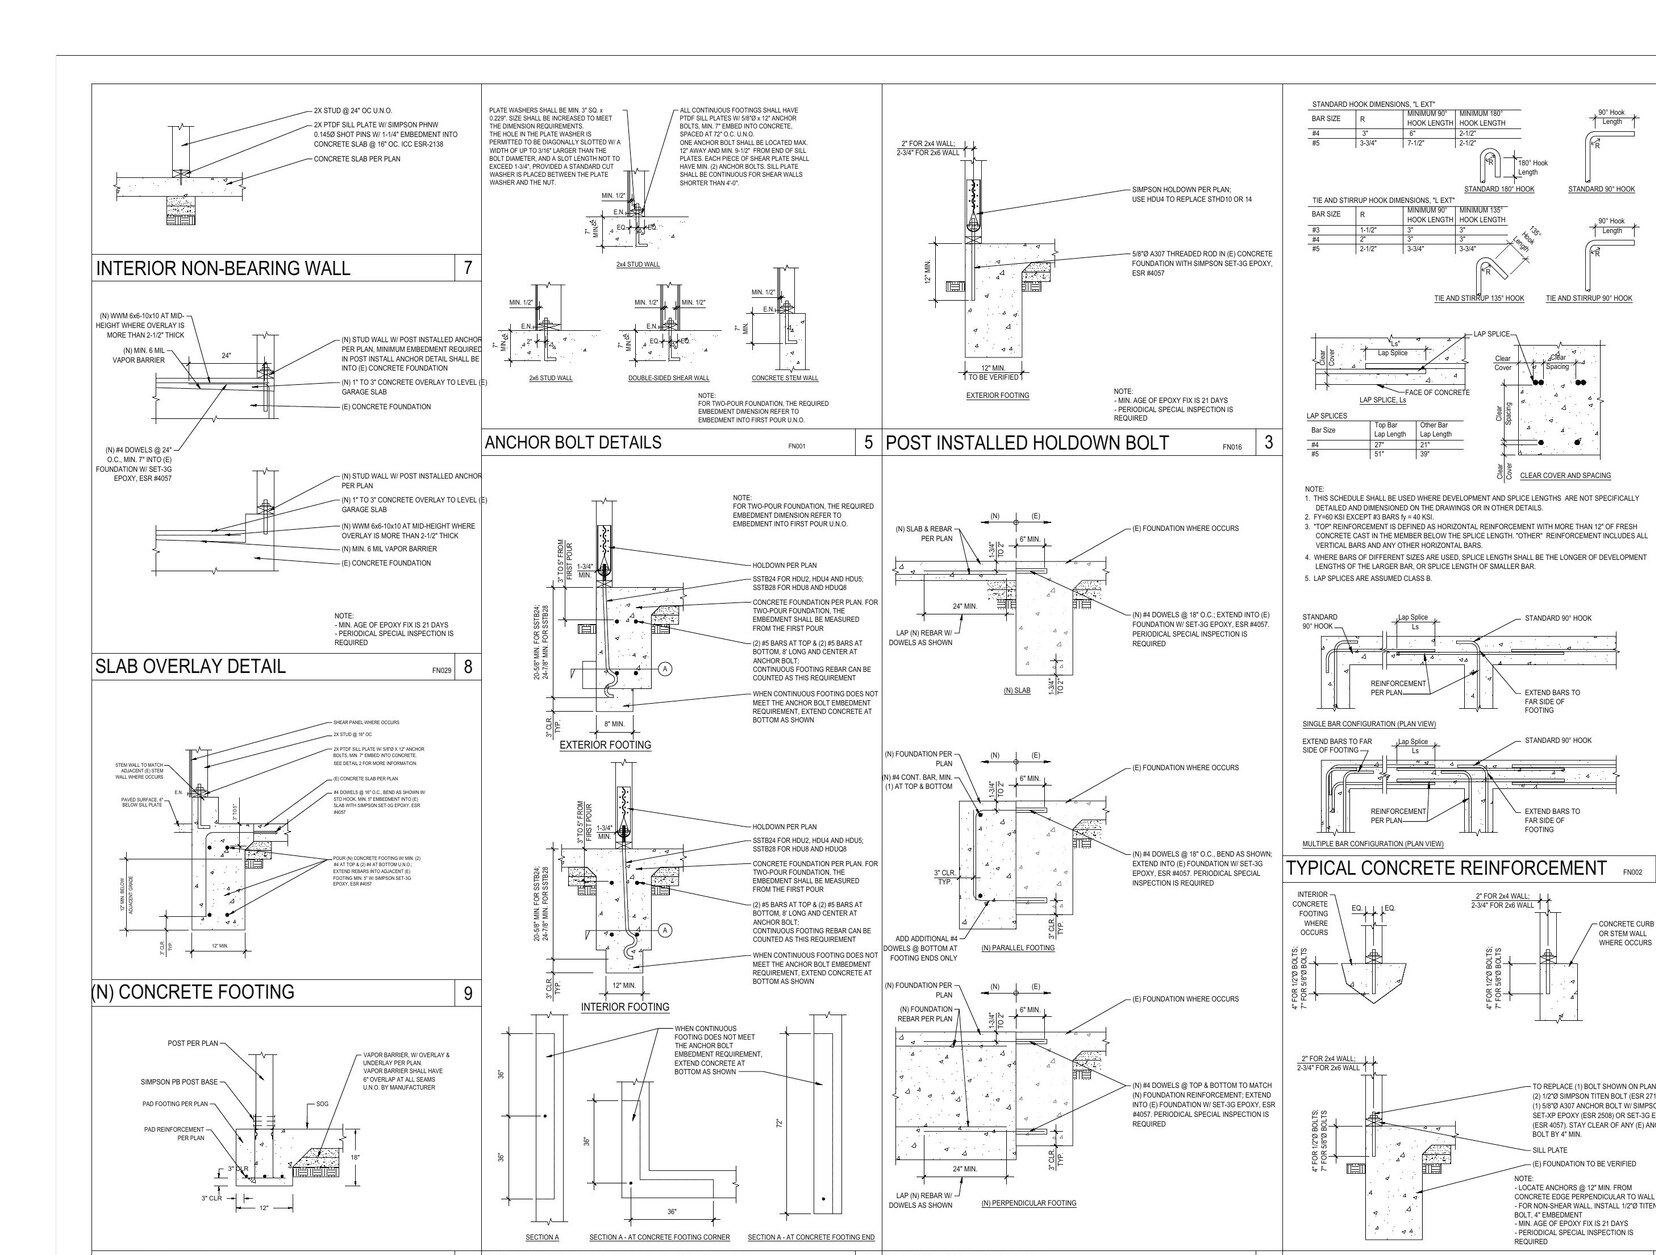 Phase 03Full screen ⤢
Detail the concrete interfaces
New-to-existing conditions are carried through slab overlay, footing dowels, anchor bolts, post bases, holdowns, and reinforced concrete details so field installation is not left to interpretation.
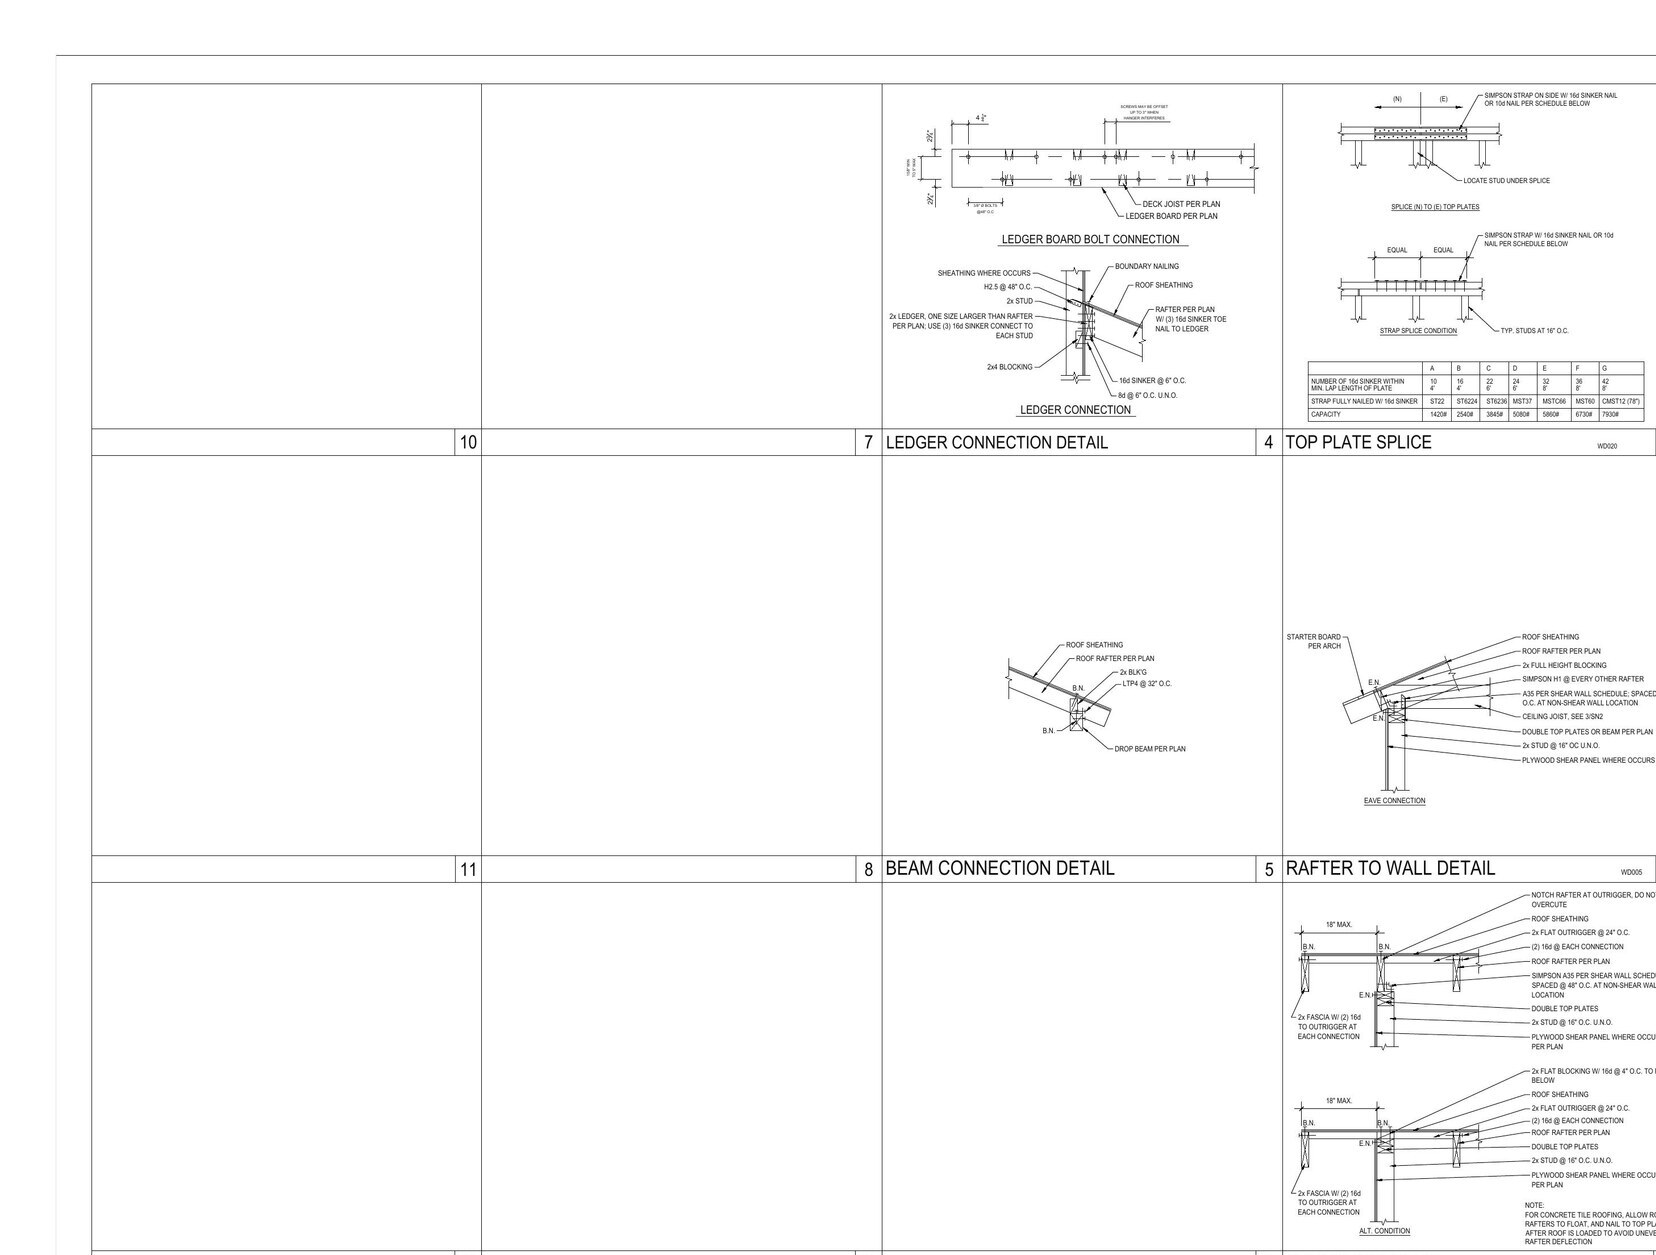 Phase 04Full screen ⤢
Close the connection gaps
Ledger, top-plate, beam, rafter, and diaphragm-transfer details complete the package. A coordinated response letter then tracked the revisions required during plan check.