Timber Porch Addition — California
A compact timber porch designed as a complete gravity-and-lateral system. Redwood posts and roof members, knee bracing, post bases, and reinforced pad footings were checked together so the final detail reflects the actual calculated load path.
- Scope
- Residential Porch
- Jurisdiction
- California
- Codes
- CBC · ASCE 7 · NDS · ACI 318
- Deliverables
- Plans + Calculations
Project phases & sheets
Click any drawing to view it full screen
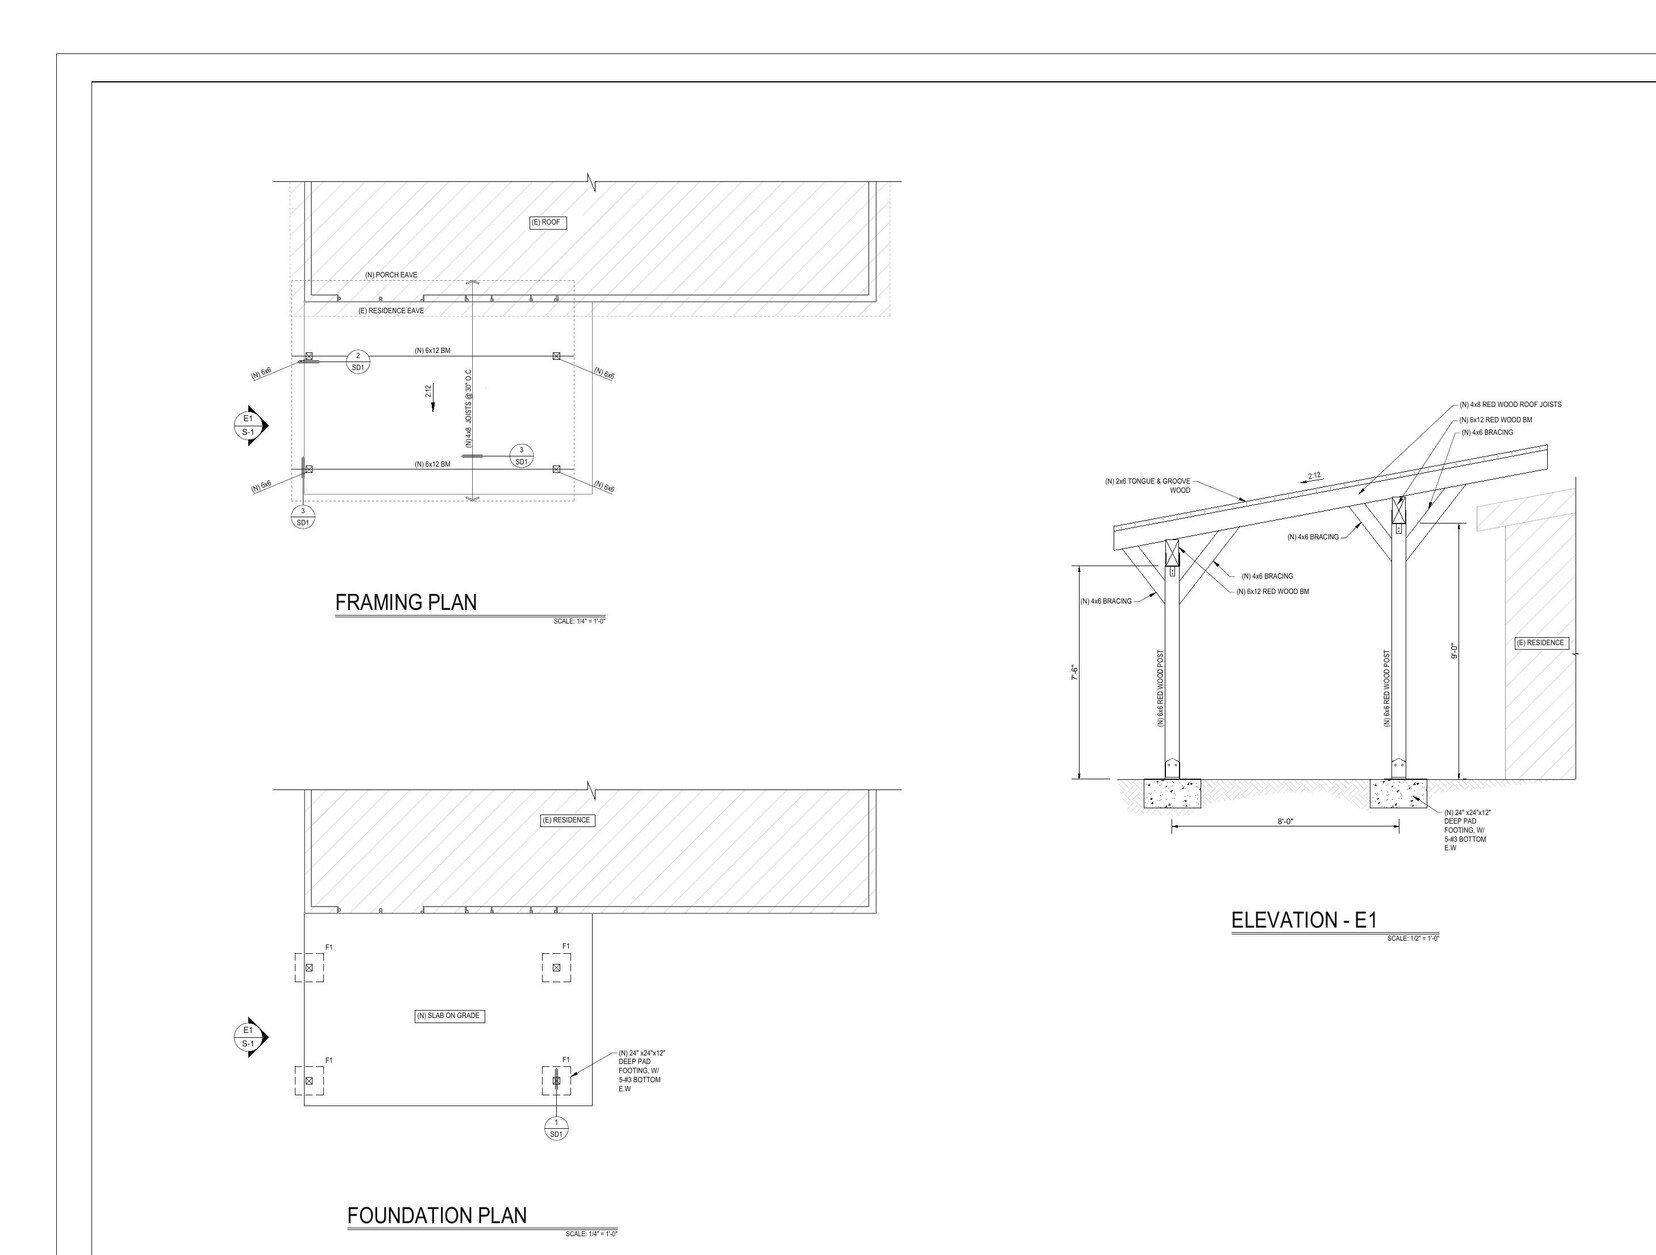 Phase 01Full screen ⤢
Set the geometry
The combined foundation, framing, and elevation sheet establishes the porch footprint, sloped roof, post spacing, member sizes, and relationship to the existing residence.
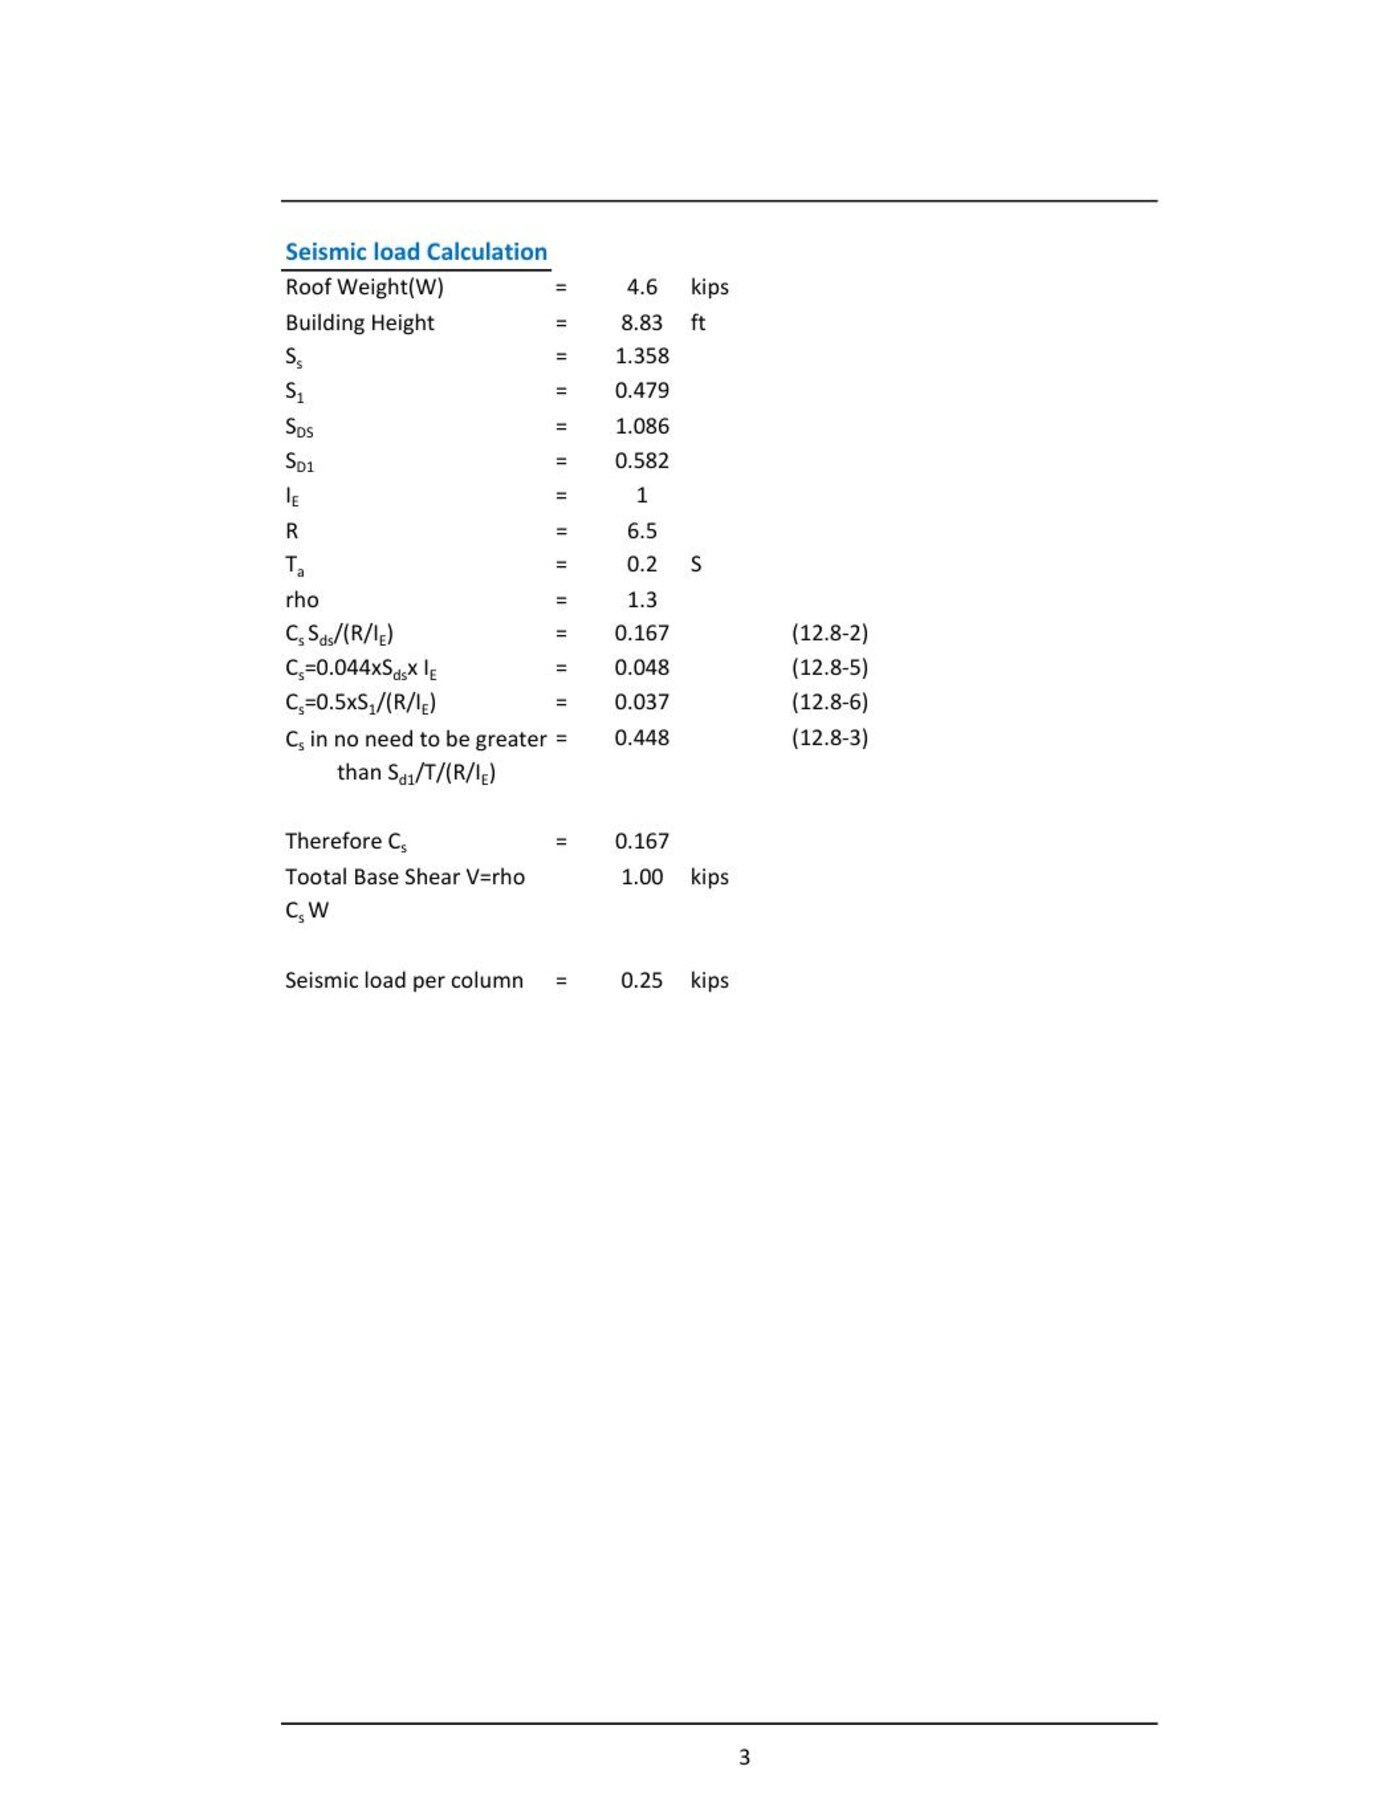 Phase 02Full screen ⤢
Model the braced frame
The porch was treated as a braced frame under gravity, wind, and seismic effects, with member forces carried through the roof beam, knee braces, posts, and bases.
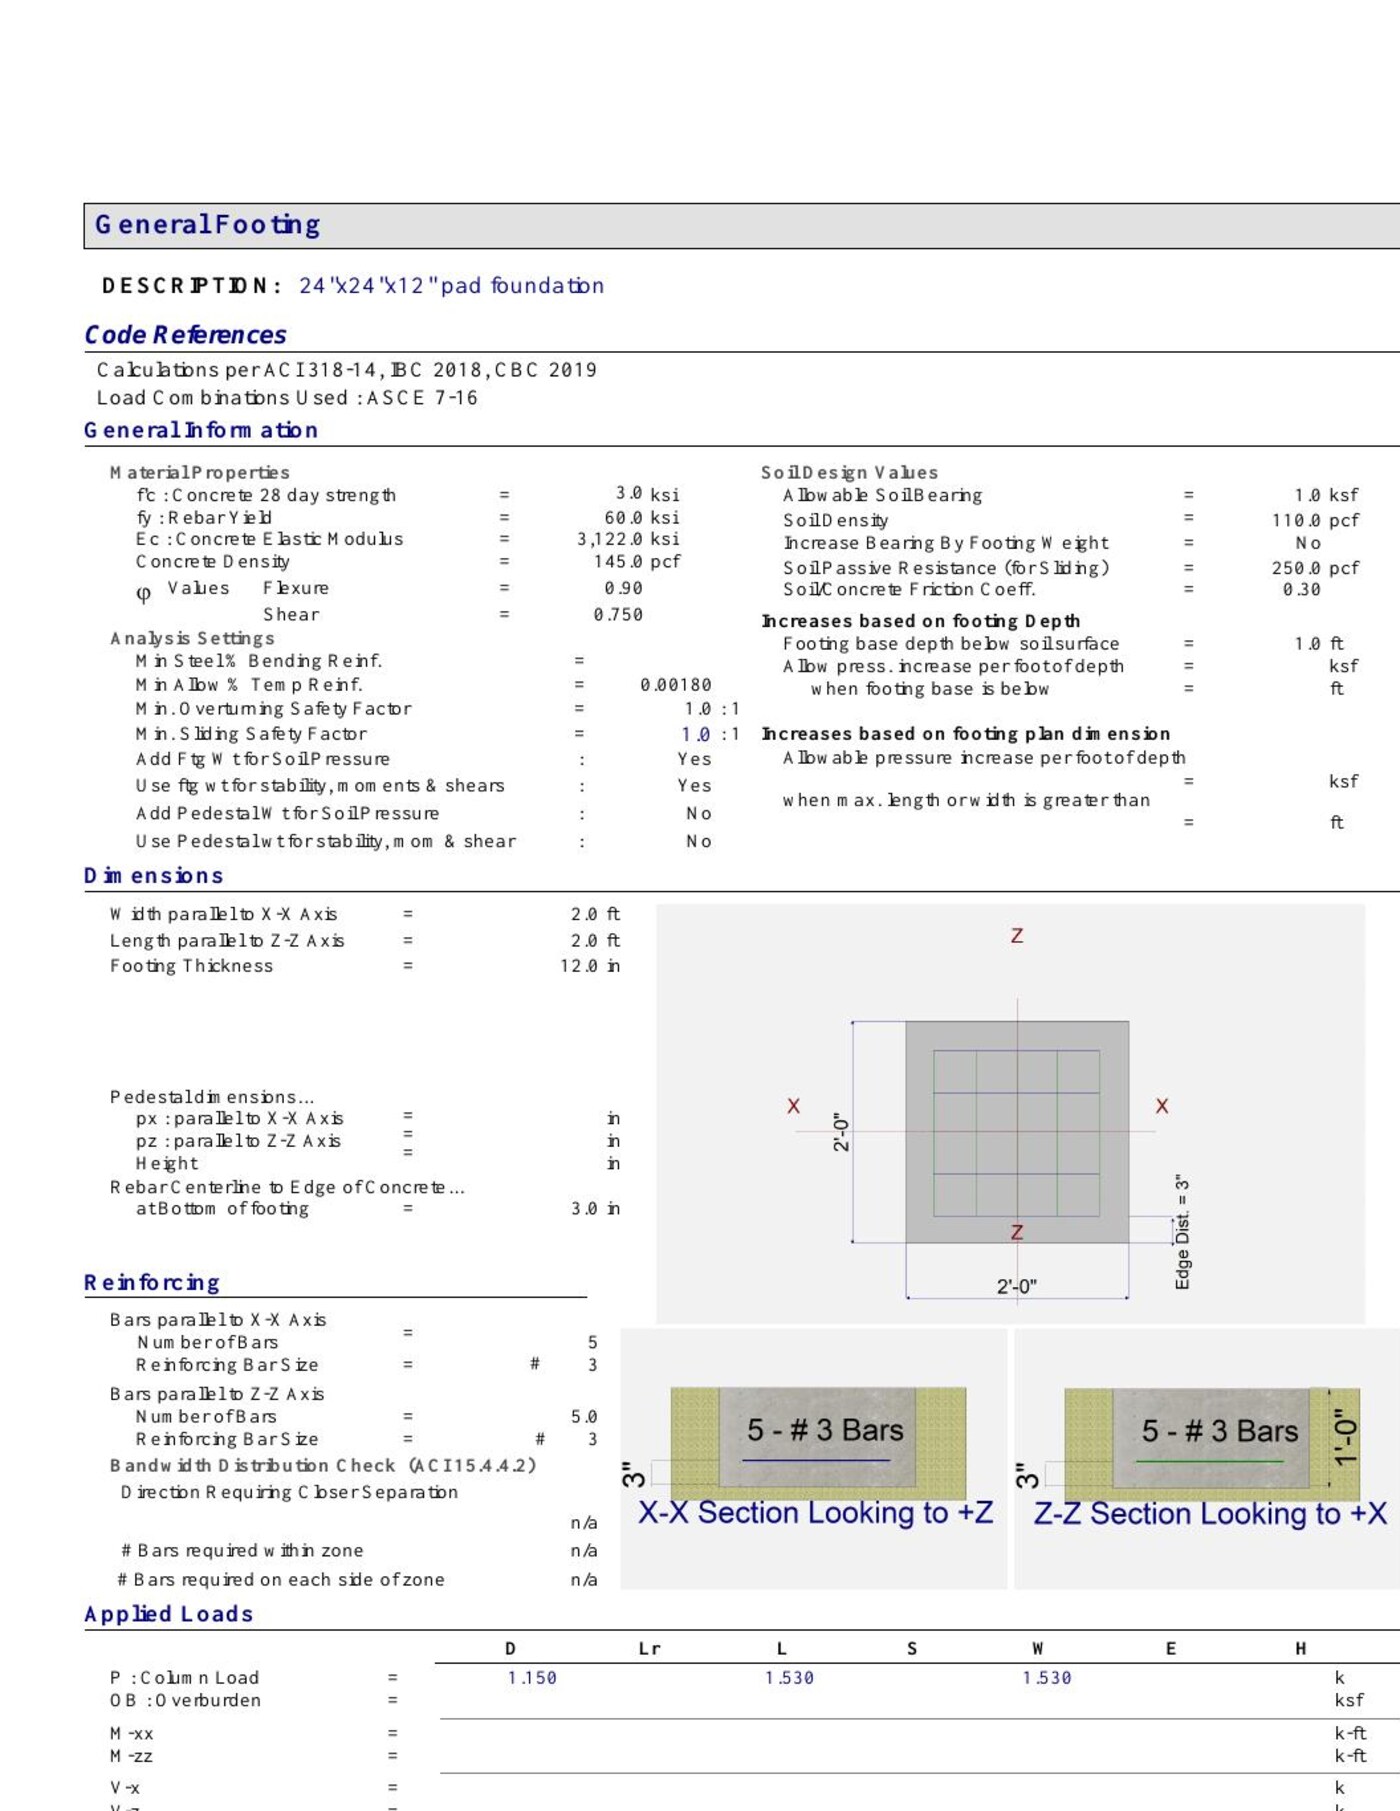 Phase 03Full screen ⤢
Check the foundation
Pad-footing bearing, stability, reinforcement, and applied reactions were verified rather than selected from a typical detail alone.
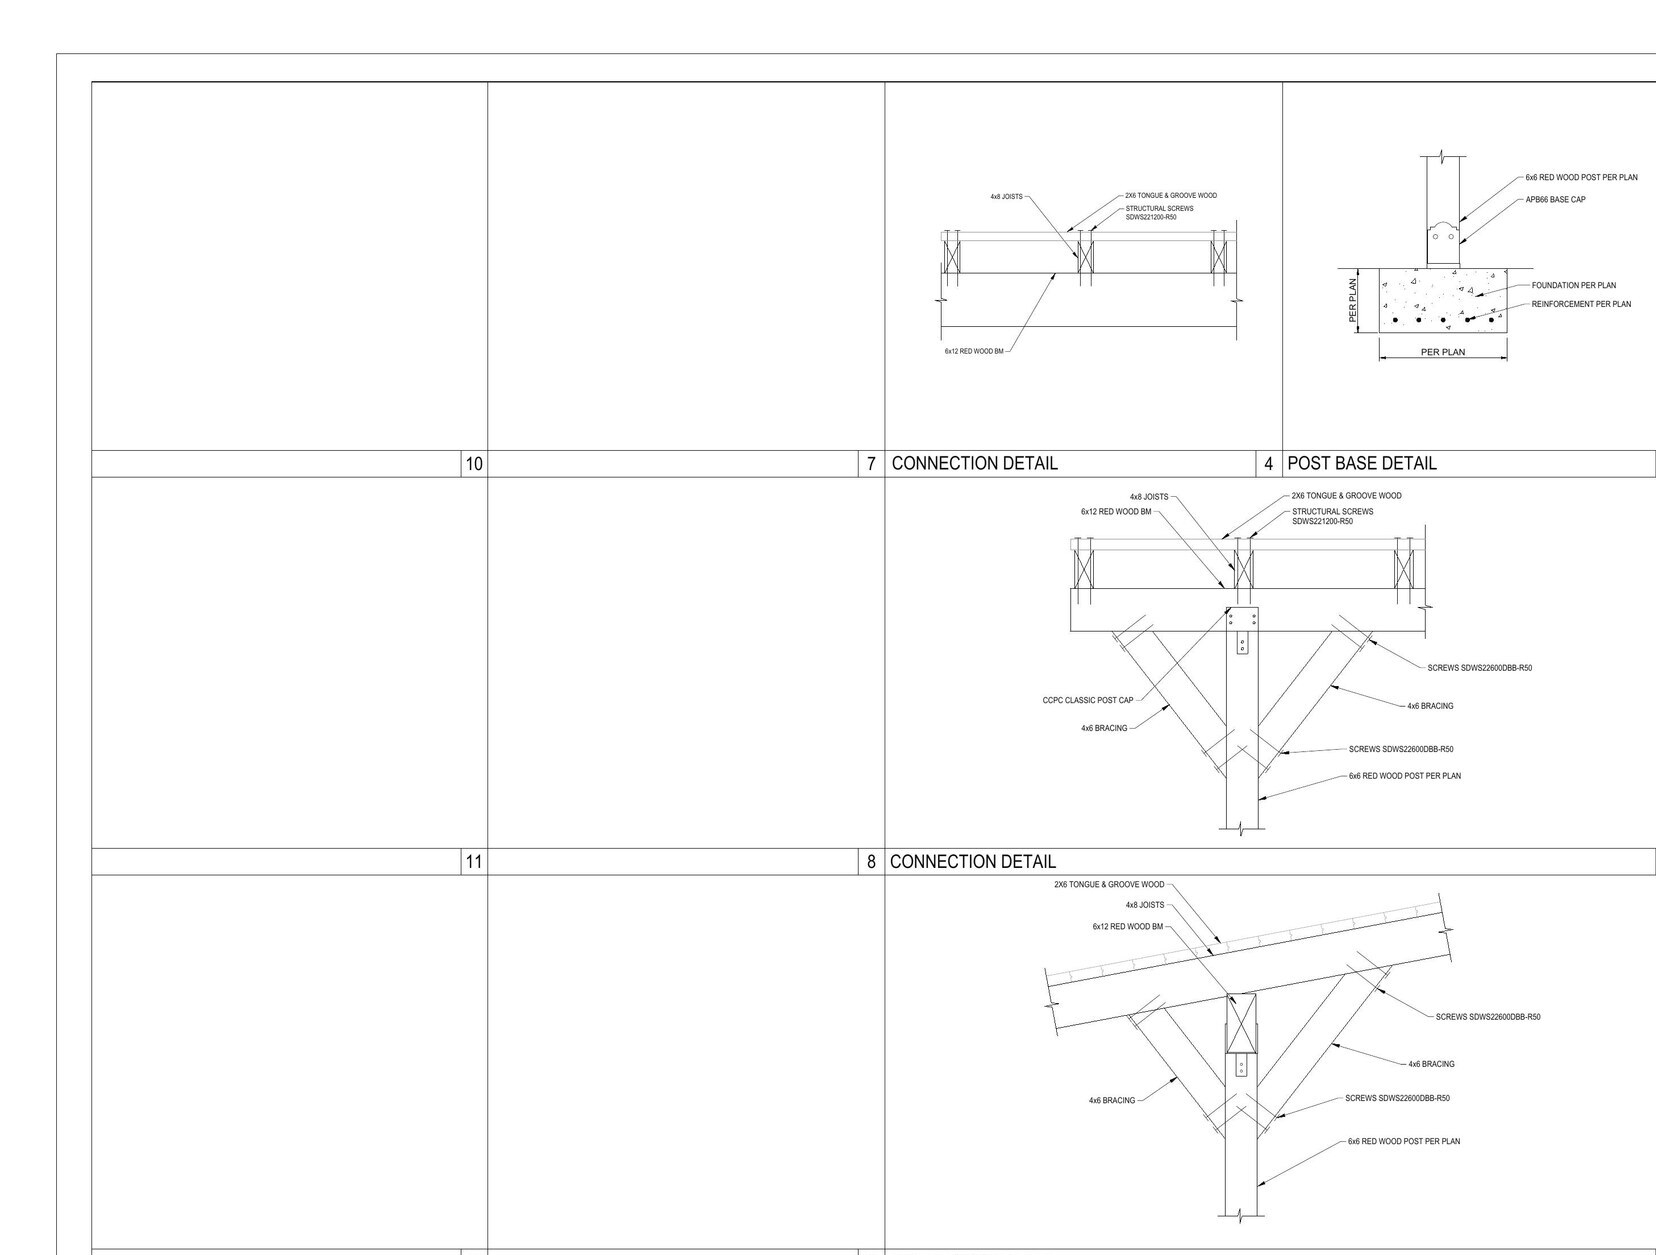 Phase 04Full screen ⤢
Make the frame buildable
Connection details translate the analysis into post caps, knee-brace fasteners, beam splices, and anchored post bases that a contractor can assemble in the field.