Light-Frame Residential Package — California
A coordinated residential structure developed from foundation through roof. The set combines reinforced concrete foundations, conventional and engineered wood framing, a complete shear-wall layout, schedules, and construction details in a concise permit package.
- Scope
- Residential Structural Design
- Jurisdiction
- California
- Codes
- 2022 CBC · ASCE 7 · NDS · SDPWS
- Deliverables
- Complete Structural Set
Project phases & sheets
Click any drawing to view it full screen
 Phase 01Full screen ⤢
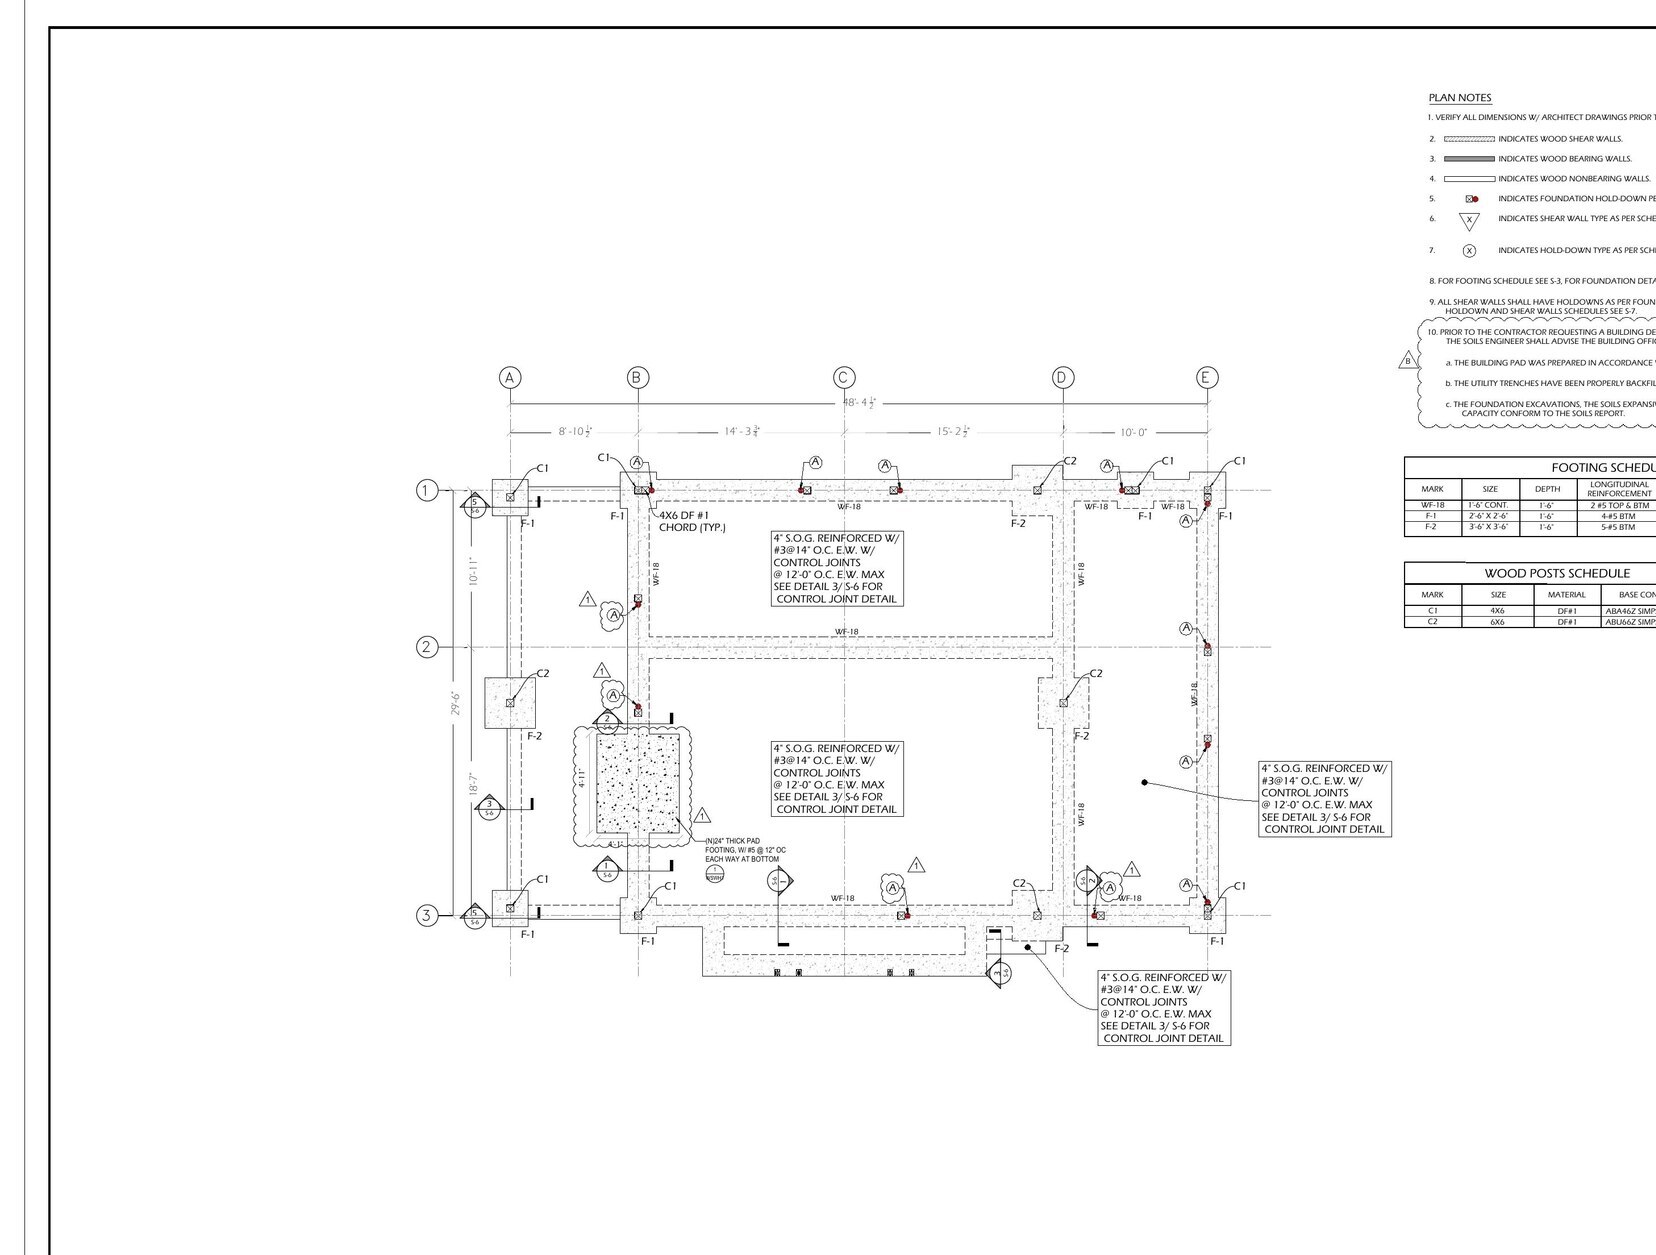
Map every foundation reaction
The foundation plan identifies reinforced footings, isolated supports, slab conditions, holdowns, posts, and schedules tied directly to the framing and lateral systems above.
 Phase 02Full screen ⤢
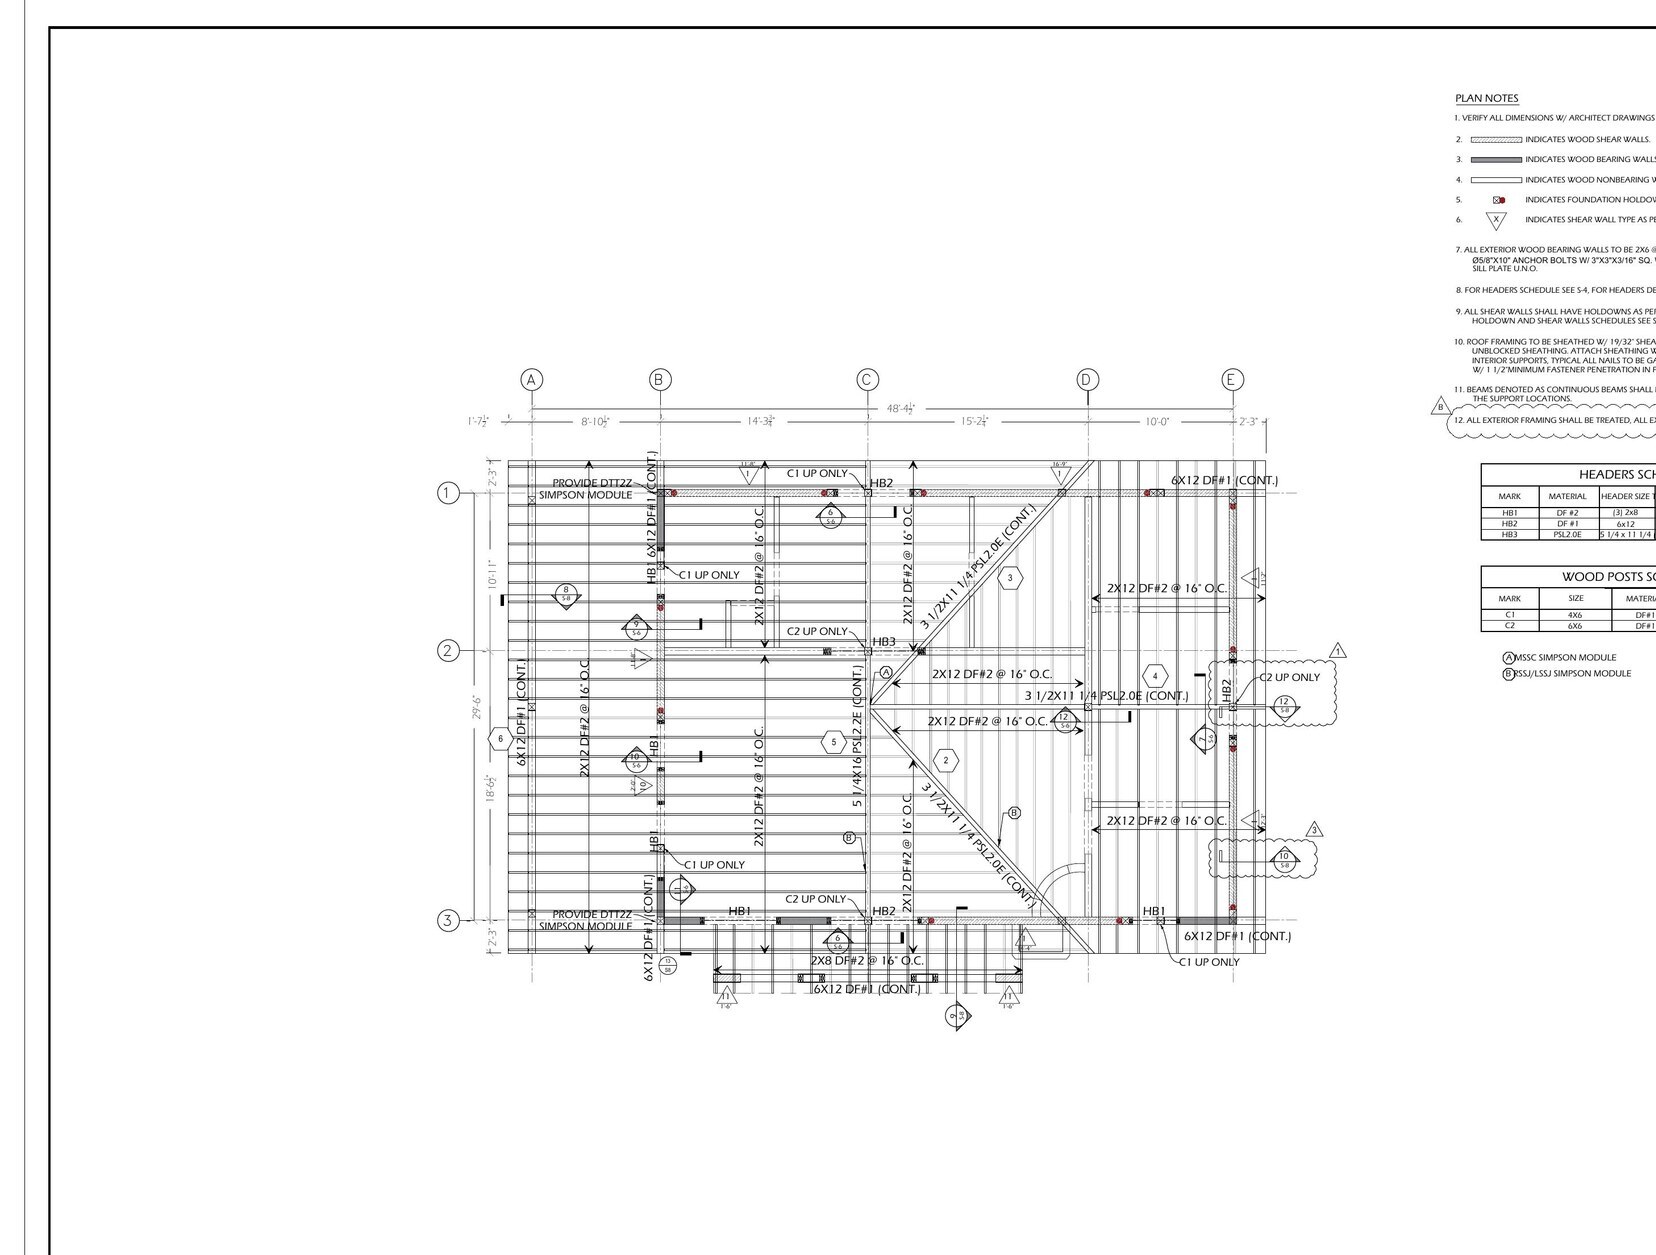
Resolve the roof geometry
Roof joists, beams, hips, valleys, blocking, posts, headers, and connection references are coordinated on a single framing plan that keeps complex load paths visible.
 Phase 03Full screen ⤢
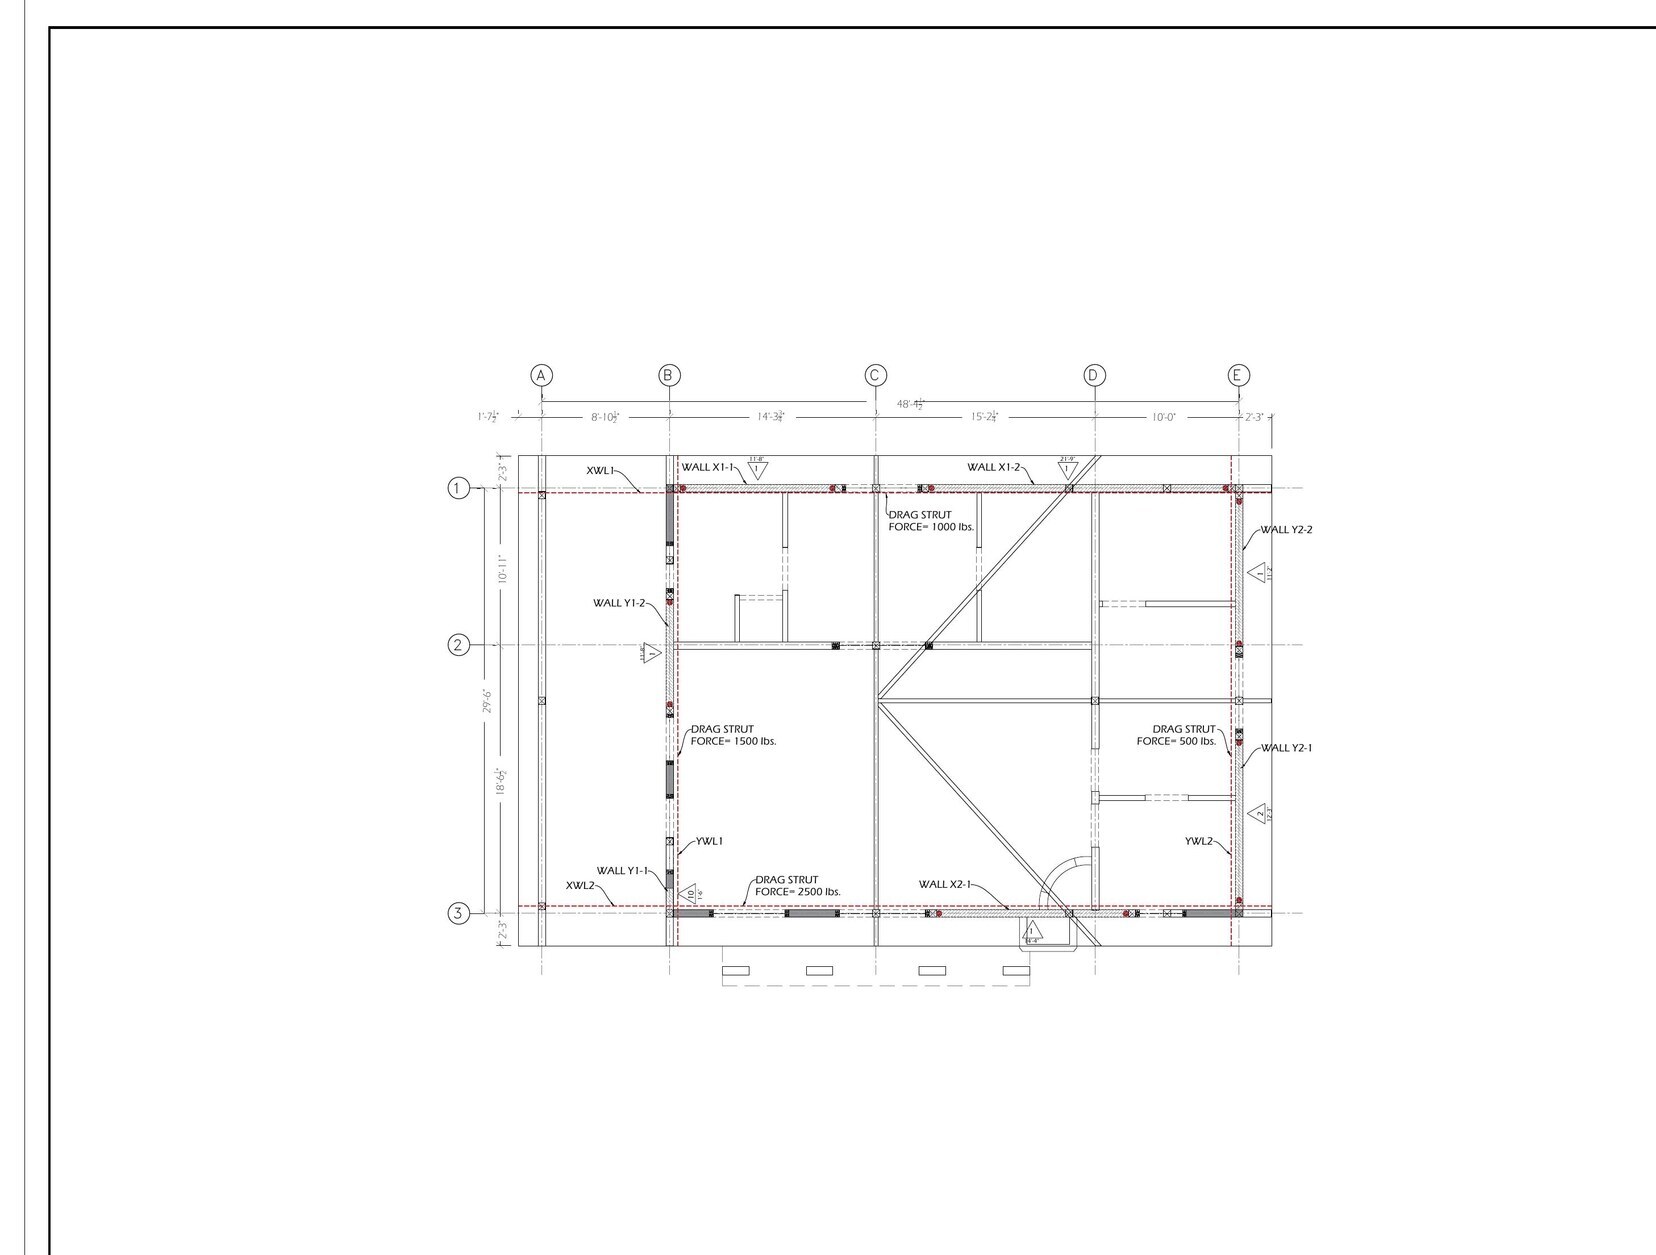
Design the lateral path
The shear-wall key plan locates wall segments and drag elements around the building perimeter and interior lines, connecting diaphragm demand to the foundation holdowns below.
 Phase 04Full screen ⤢
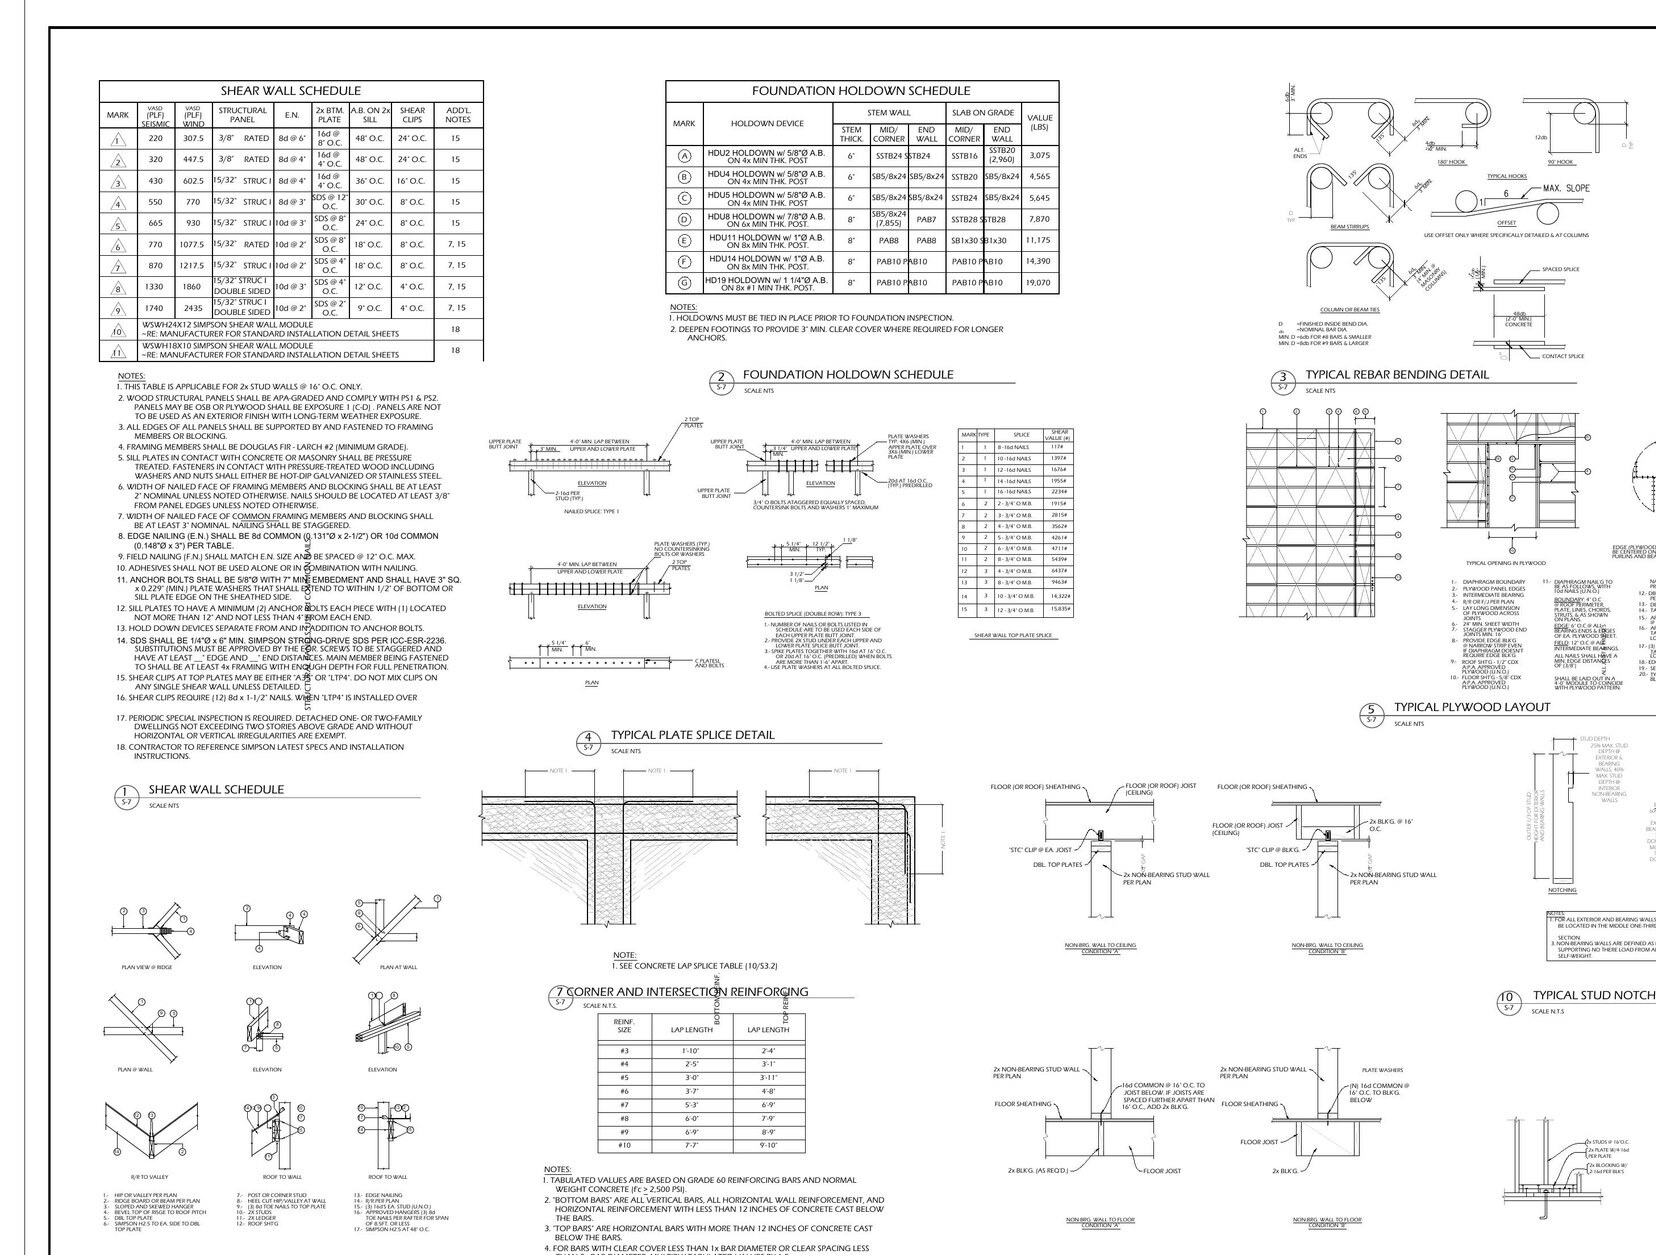
Support the field work
Schedules and construction details cover shear panels, holdowns, reinforcement, splices, blocking, framing intersections, and typical wood-to-concrete connections.