Residential Addition — Southern California
A two-bedroom, one-bath addition to an existing single-family residence. We carried this project through every phase: site documentation, architectural plans, elevations, and the complete structural package — foundation and roof framing with full shear wall design.
- Scope
- SFD ADDITION
- Jurisdiction
- CALIFORNIA
- Codes
- CBC · ASCE 7 · NDS · SDPWS
- Deliverables
- FULL SET + CALCS
Project phases & sheets
Click any drawing to view it full screen
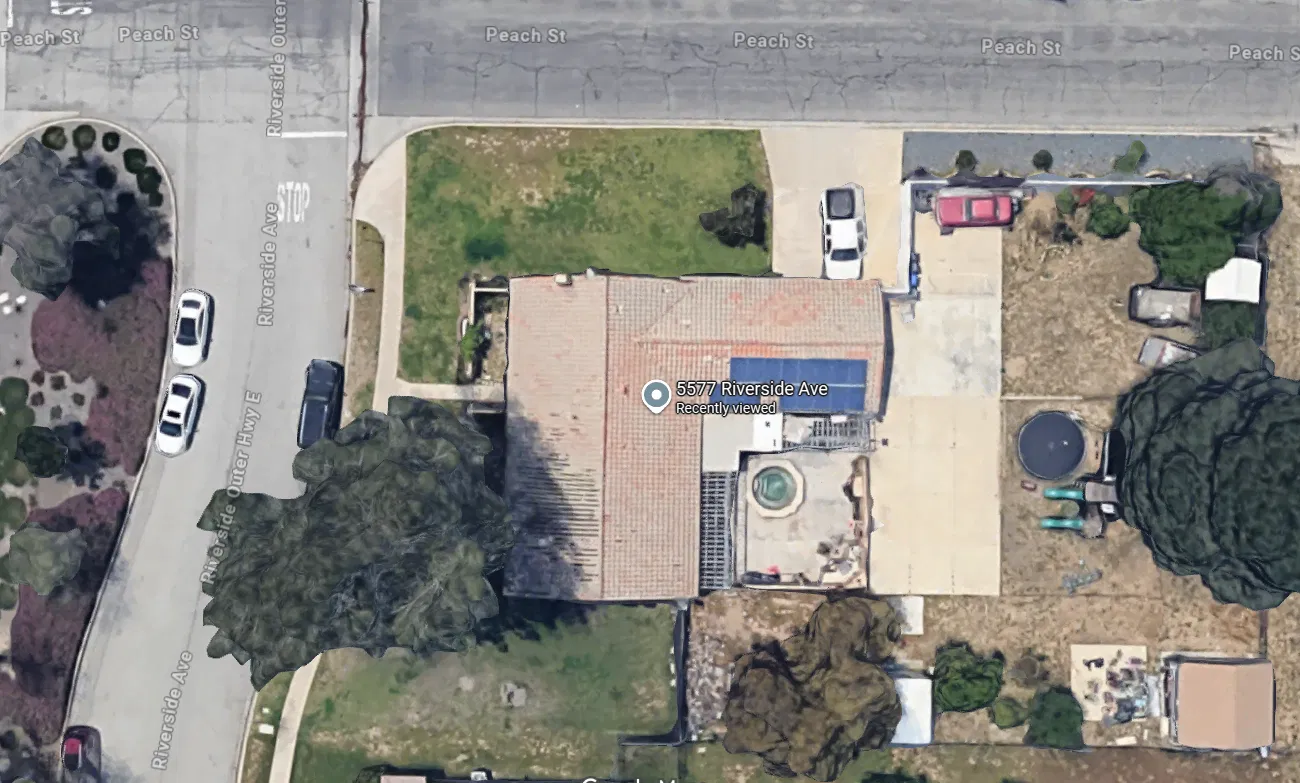 Phase 01 — Existing ConditionsFull screen ⤢
Understand the site first
Every project starts with the real site — property geometry, the existing structure, access, and constraints — assessed from survey data and aerial imagery before a single line is drawn. Good structural design begins with knowing exactly what's there.
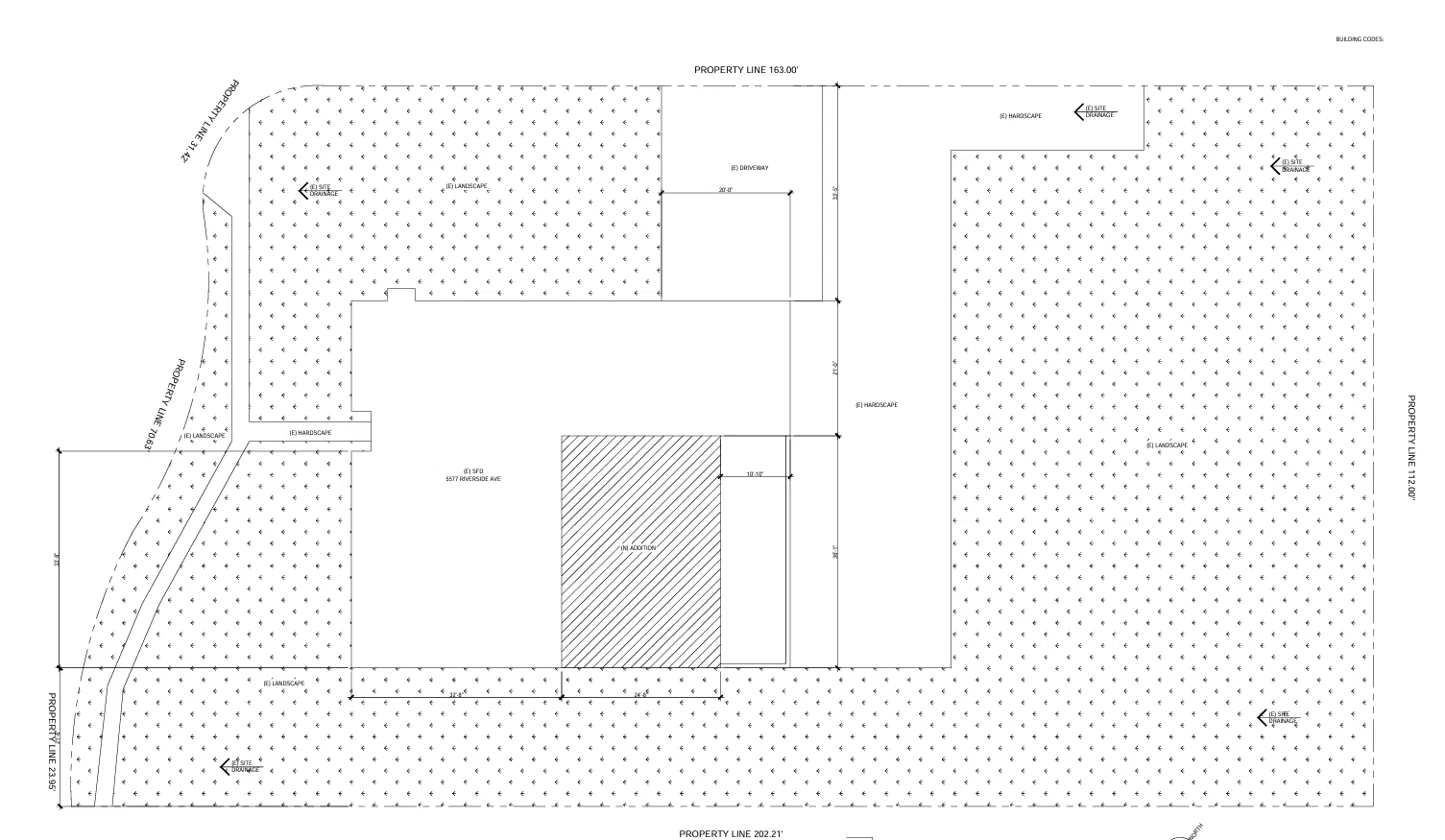 Phase 02 — Site PlanFull screen ⤢
Locate the addition
The satellite view becomes a dimensioned site plan: property lines, the existing residence, driveway, drainage direction, hardscape, and the proposed addition placed with the setbacks your city will check first.
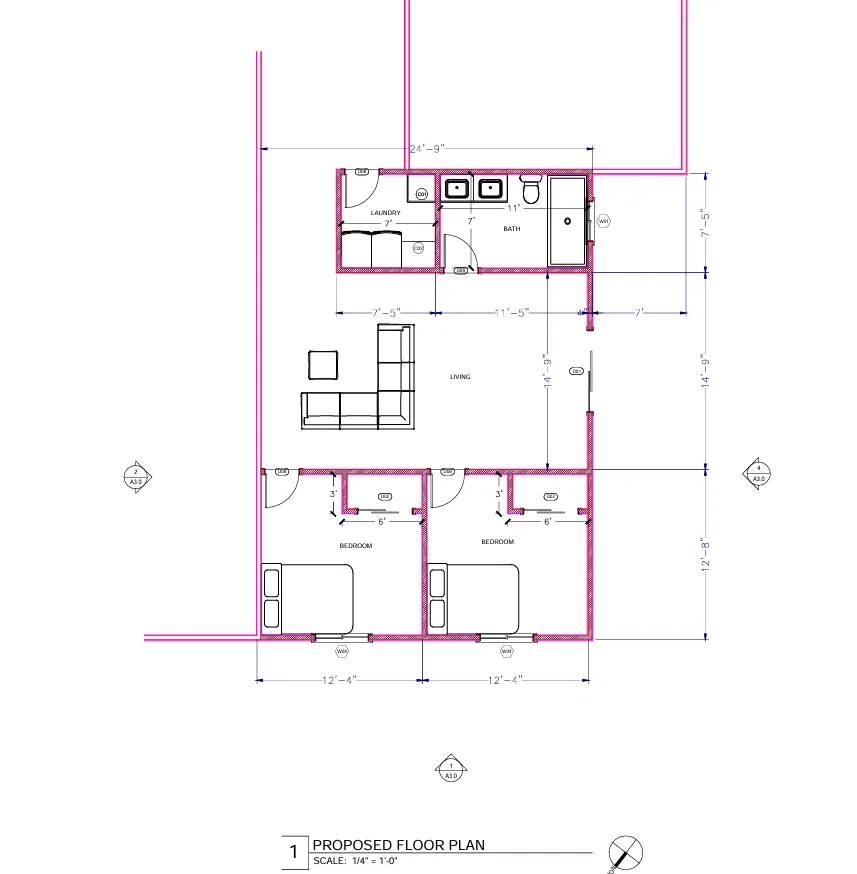 Phase 03 — Proposed Floor PlanFull screen ⤢
Design the layout
A fully dimensioned floor plan for the new living space — two bedrooms, bath, laundry, and living area — with door and window schedules keyed and every dimension the plan checker needs to verify.
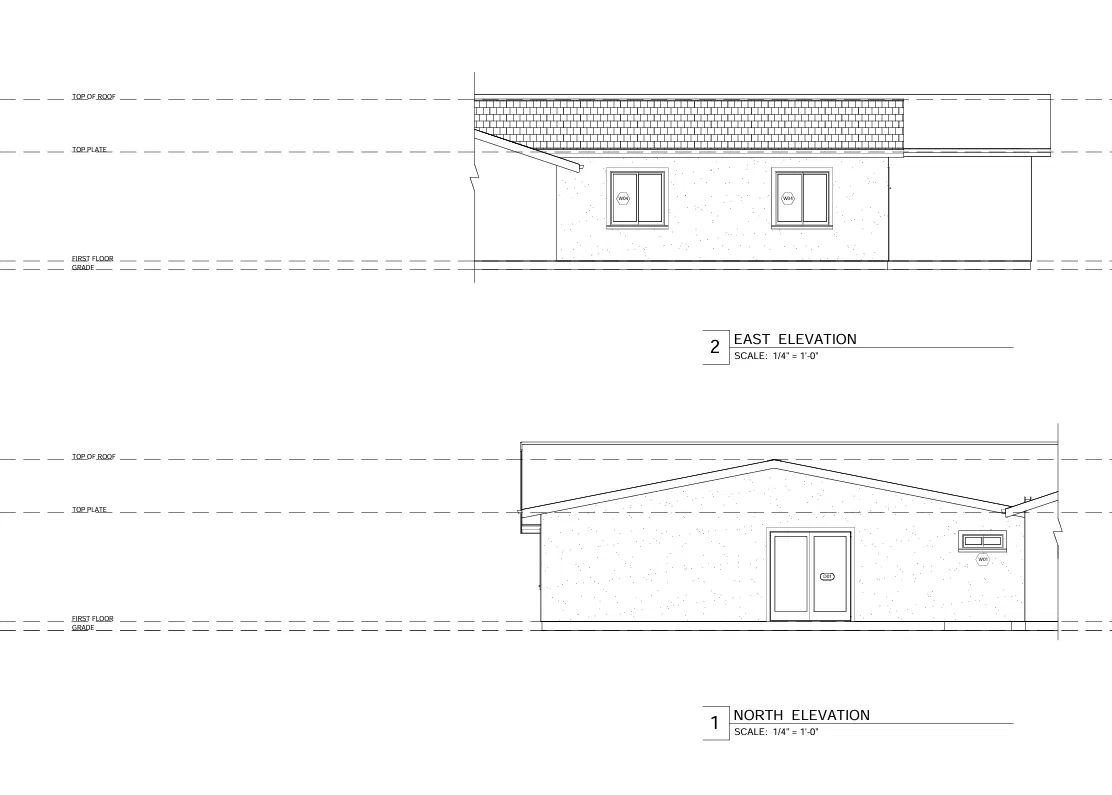 Phase 04 — ElevationsFull screen ⤢
Match the existing residence
North and east elevations showing roof lines, plate heights, grade, and openings — drawn so the addition reads as part of the original house, not an afterthought bolted to it.
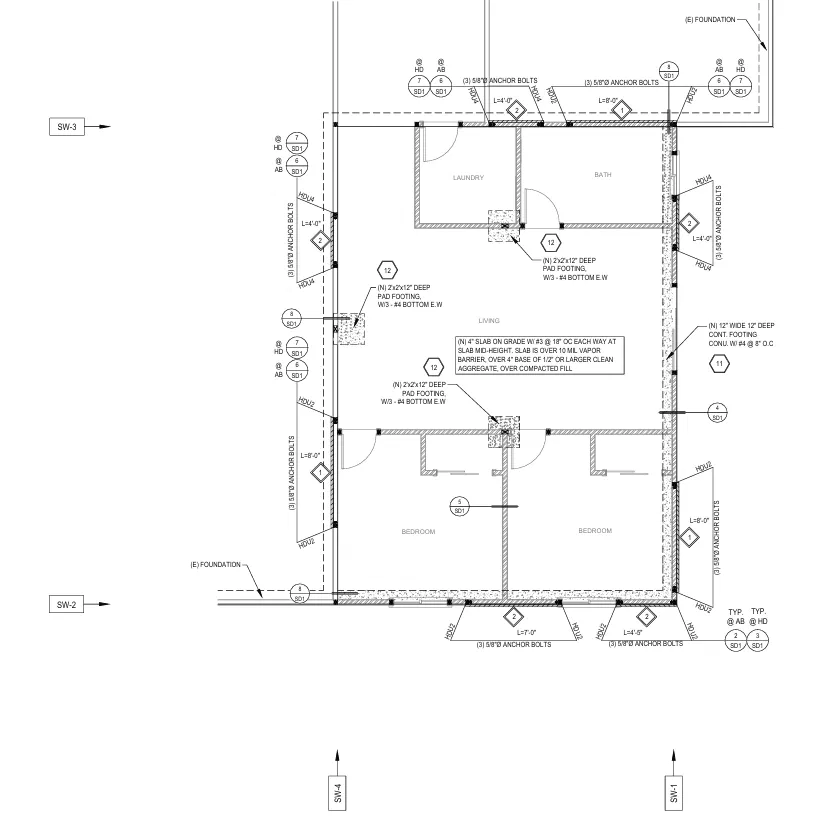 Phase 05 — Foundation PlanFull screen ⤢
Engineer the base
This is where the engineering shows: continuous and pad footings, slab-on-grade specification, holdown hardware, and anchor bolt schedules — every callout keyed to a detail and backed by calculation, not habit.
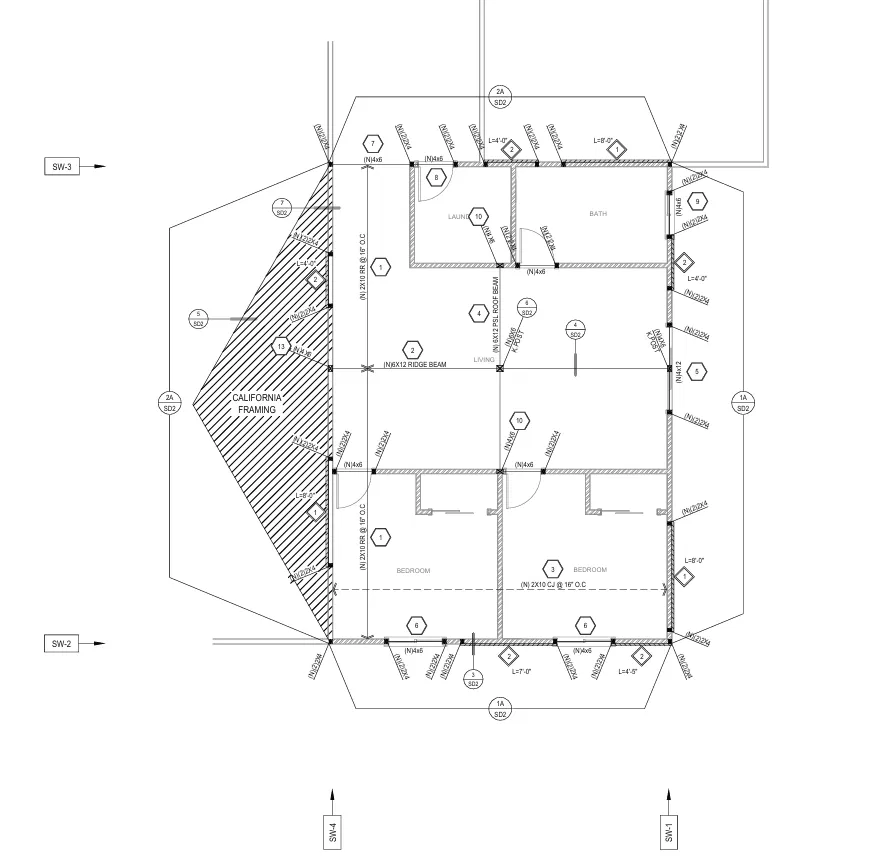 Phase 06 — Roof Framing PlanFull screen ⤢
Complete the lateral system
Ridge and roof beams, rafters at 16" o.c., California framing, and the full shear wall layout with lengths and hardware called out — the sheet your framer builds from and your plan checker approves without a fight.