Two-Story Custom Residence — California
A complete structural package for a two-story light-frame residence. Foundation, first-floor framing, second-floor framing, roof framing, shear walls, engineered wood members, hardware, and connection details were coordinated across a full plan-and-calculation set.
- Scope
- New Two-Story Residence
- Jurisdiction
- California
- Codes
- CBC · ASCE 7 · NDS · SDPWS
- Deliverables
- Full Set + Calculations
Project phases & sheets
Click any drawing to view it full screen
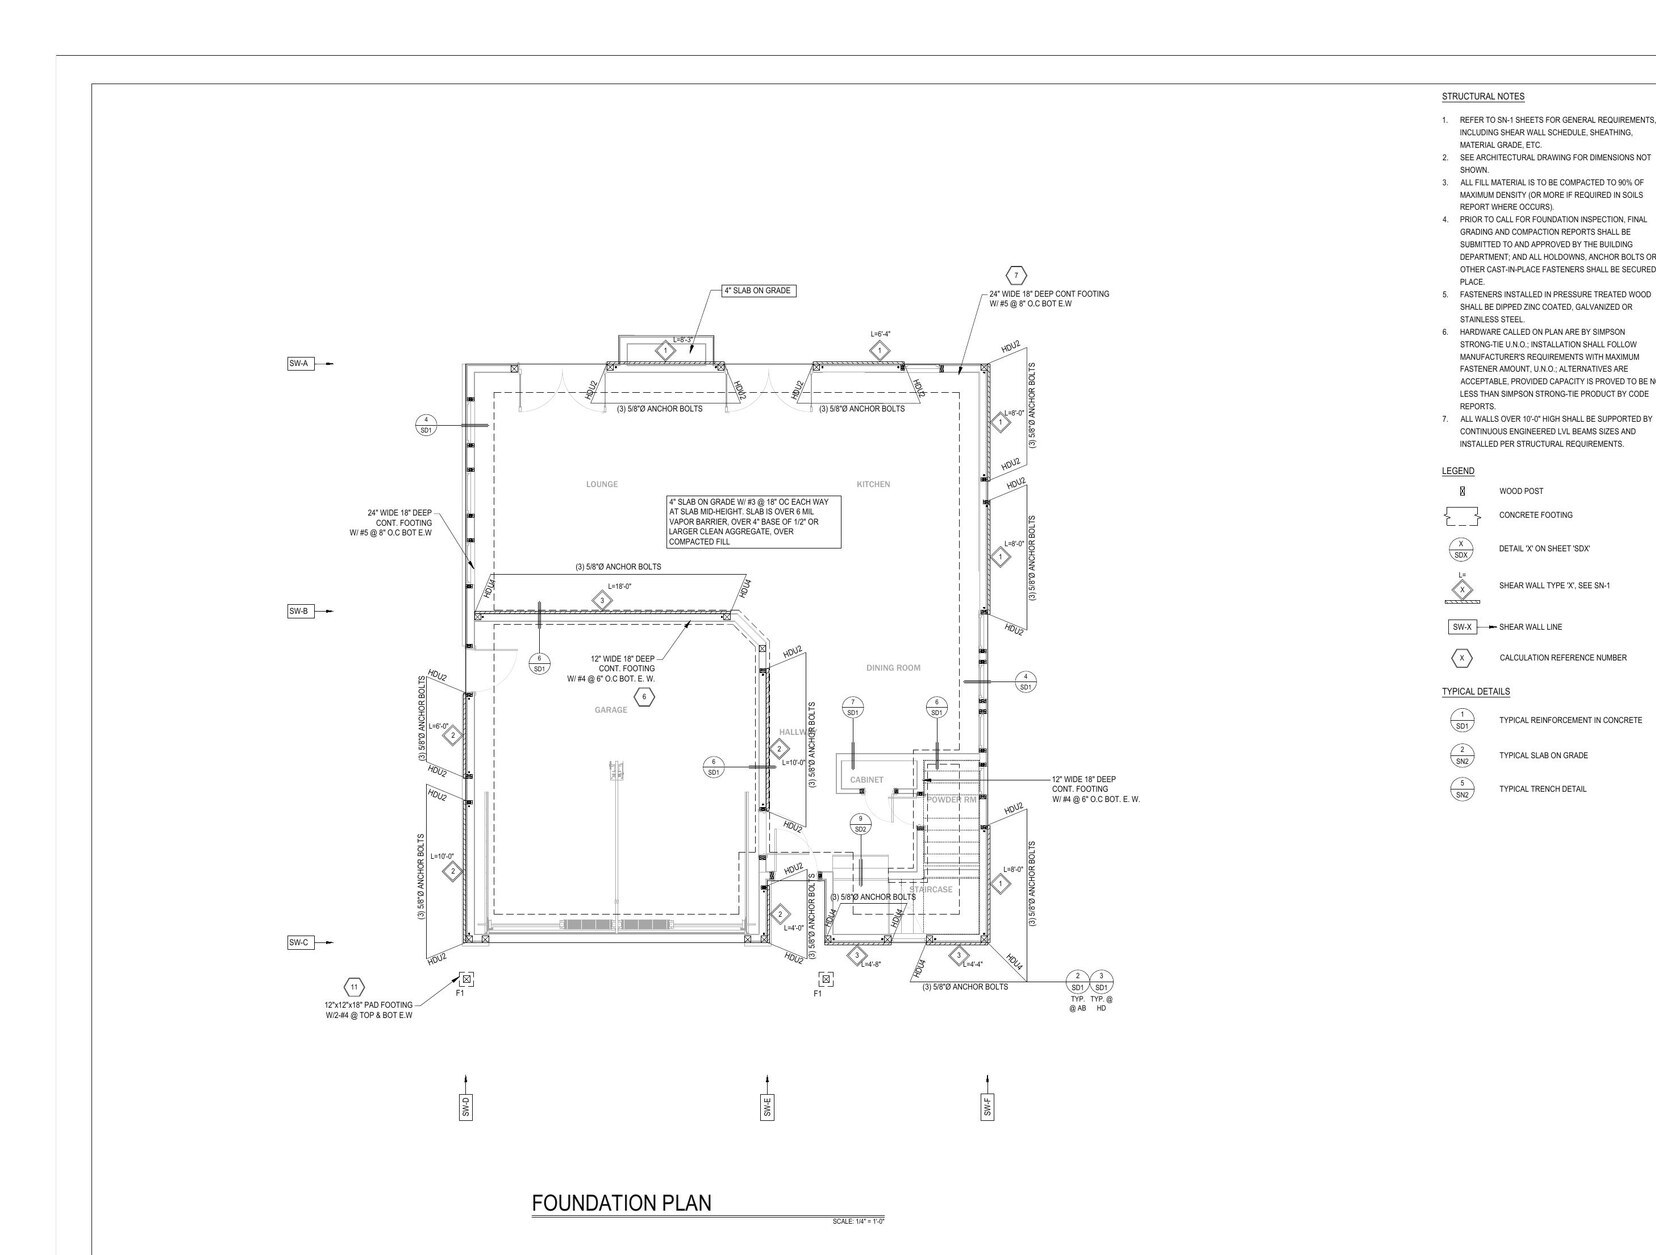 Phase 01Full screen ⤢
Lay out the base
The foundation plan coordinates continuous and isolated footings, slab edges, holdowns, posts, anchors, and concentrated reactions from the framed levels above.
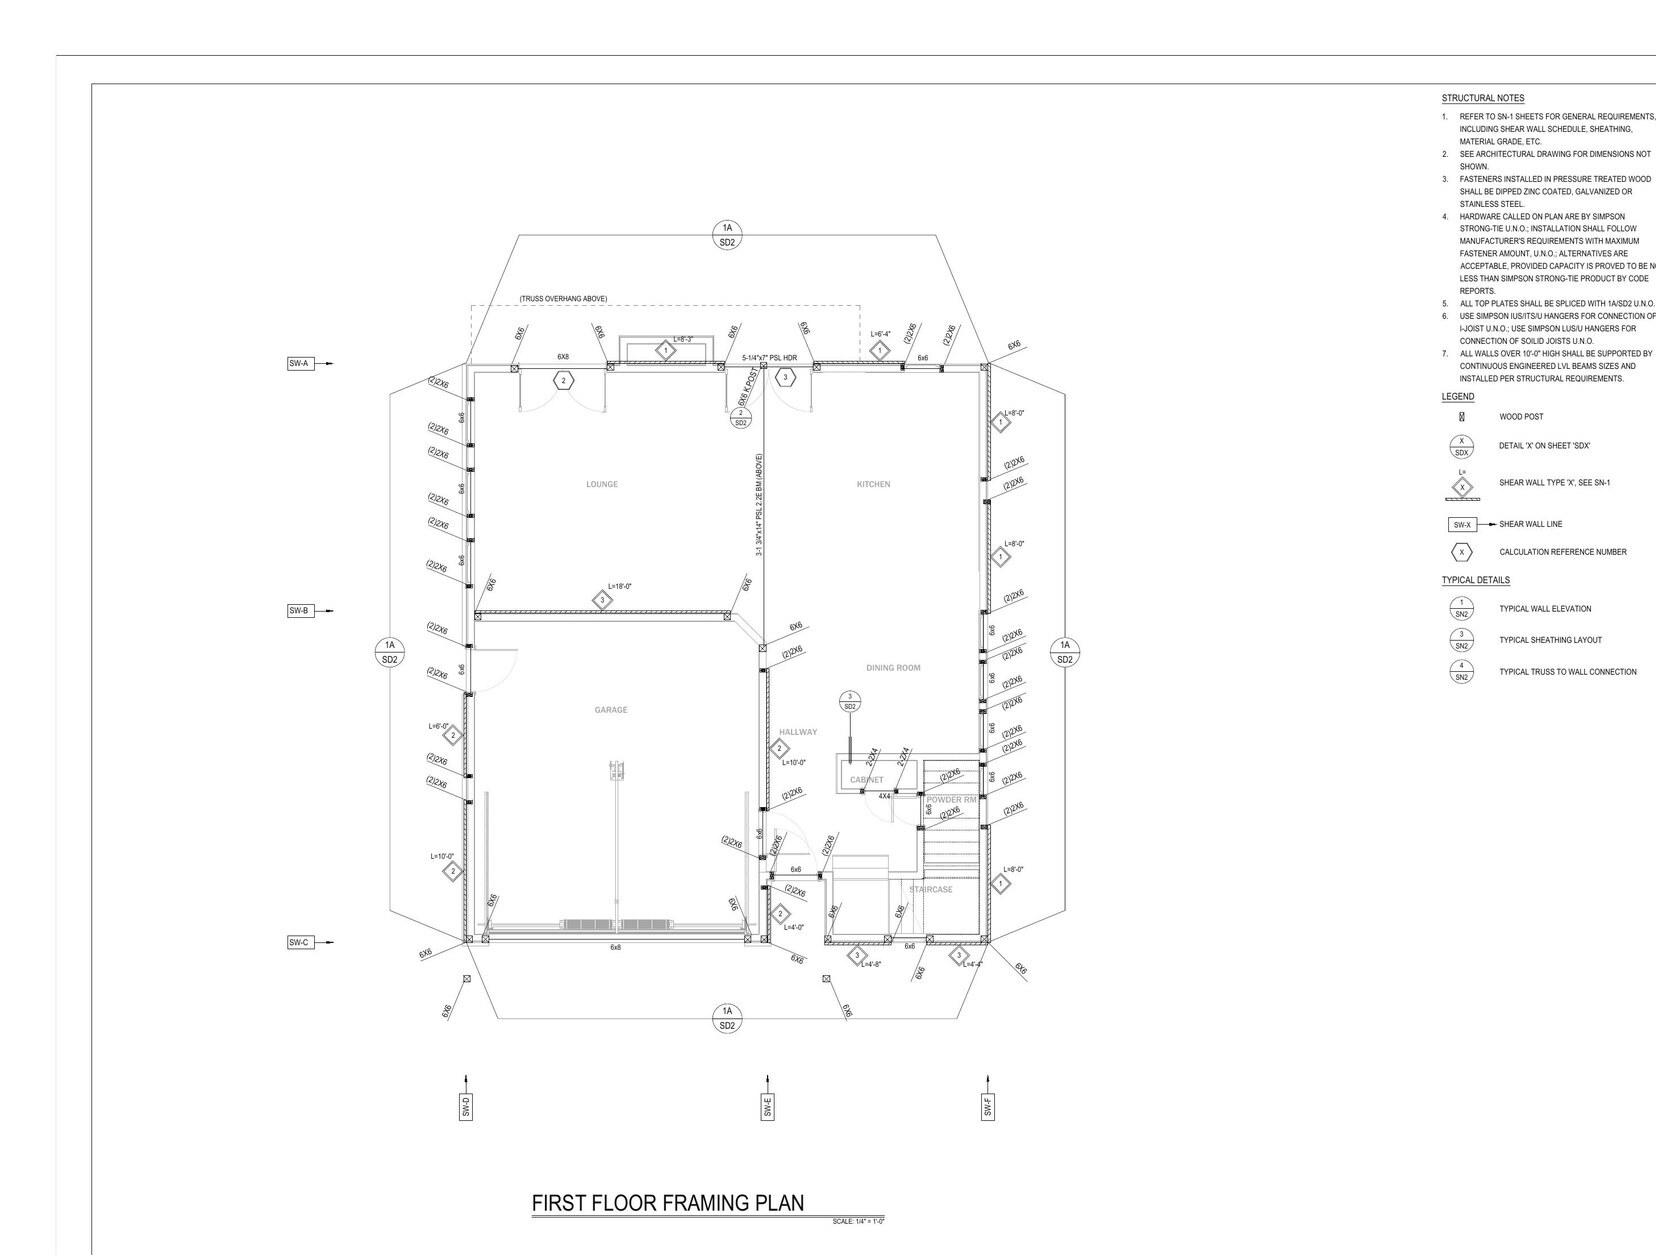 Phase 02Full screen ⤢
Transfer the second floor
First-floor framing resolves the beams, posts, headers, joists, bearing lines, and hardware required to carry the upper story into the foundation system.
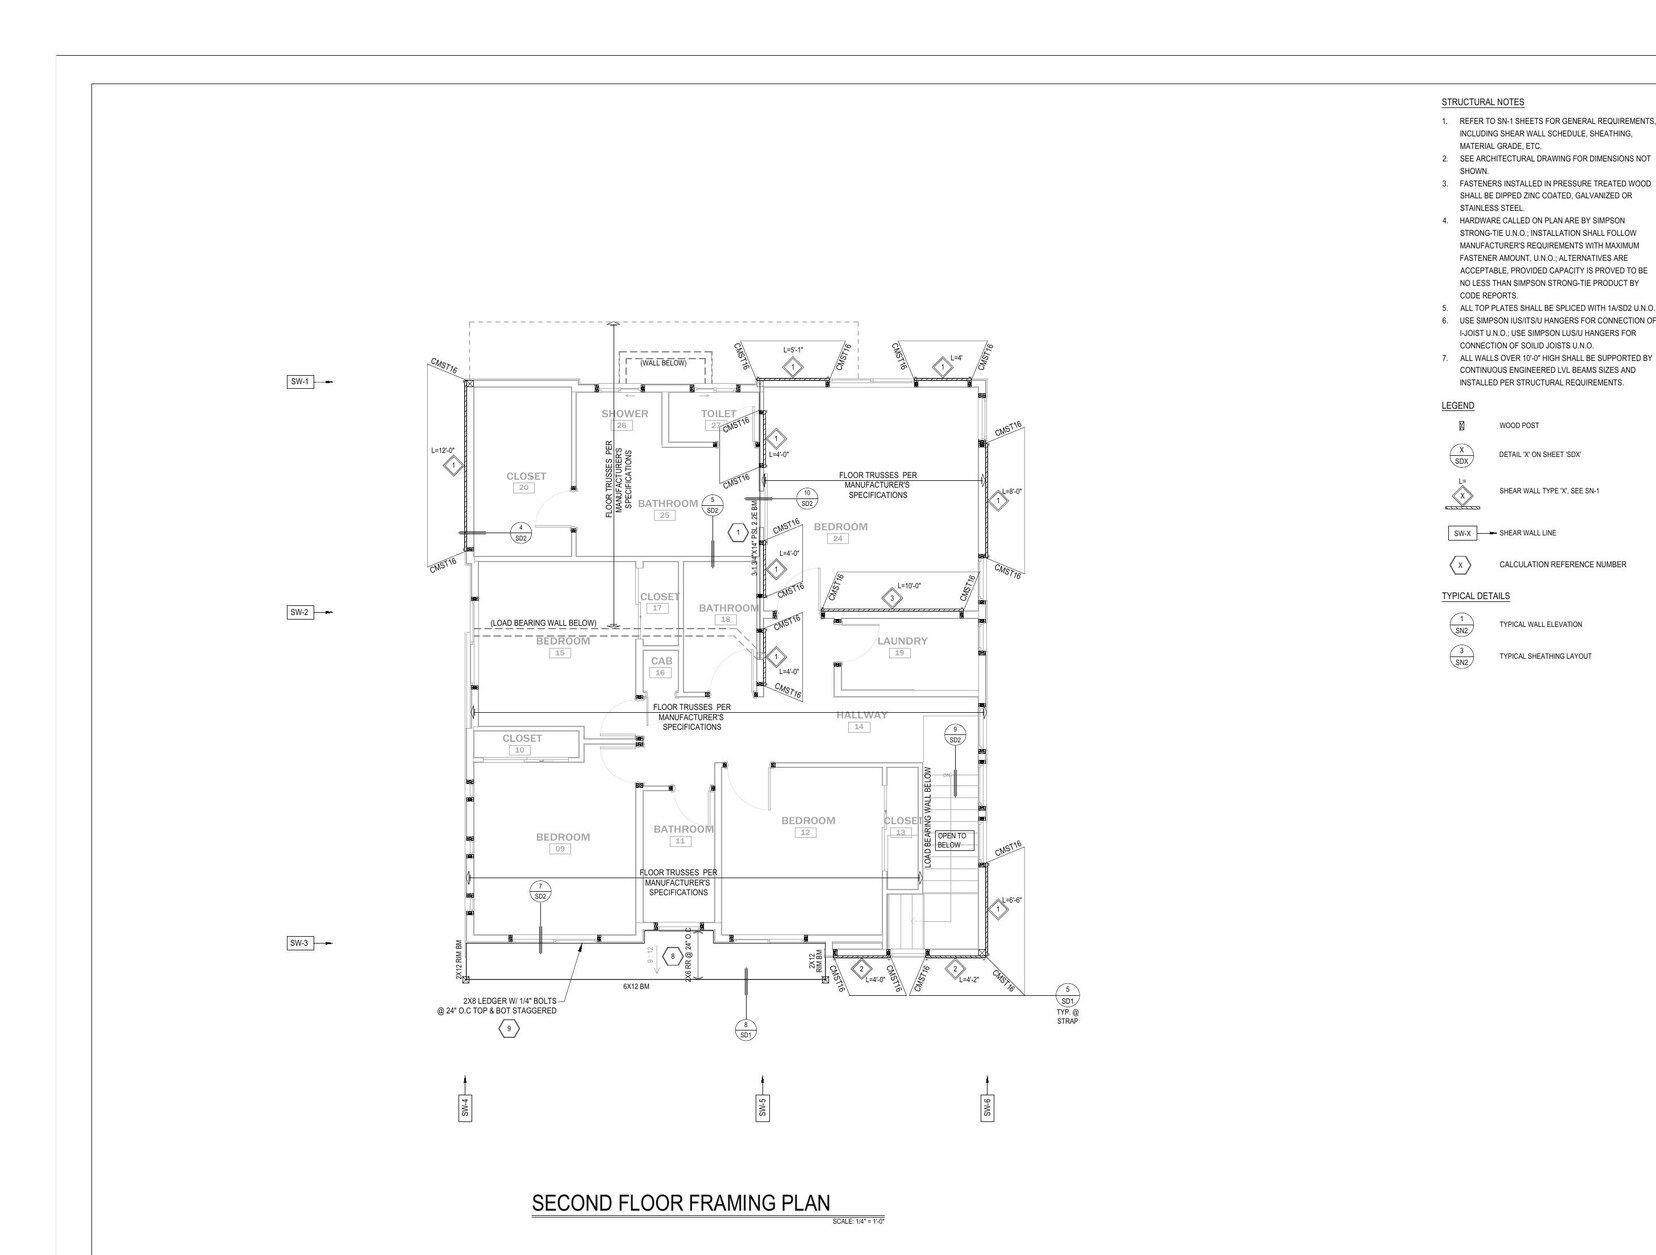 Phase 03Full screen ⤢
Coordinate the upper story
Second-floor framing integrates room geometry, stair and opening conditions, engineered members, and the vertical alignment required for a continuous gravity and lateral load path.
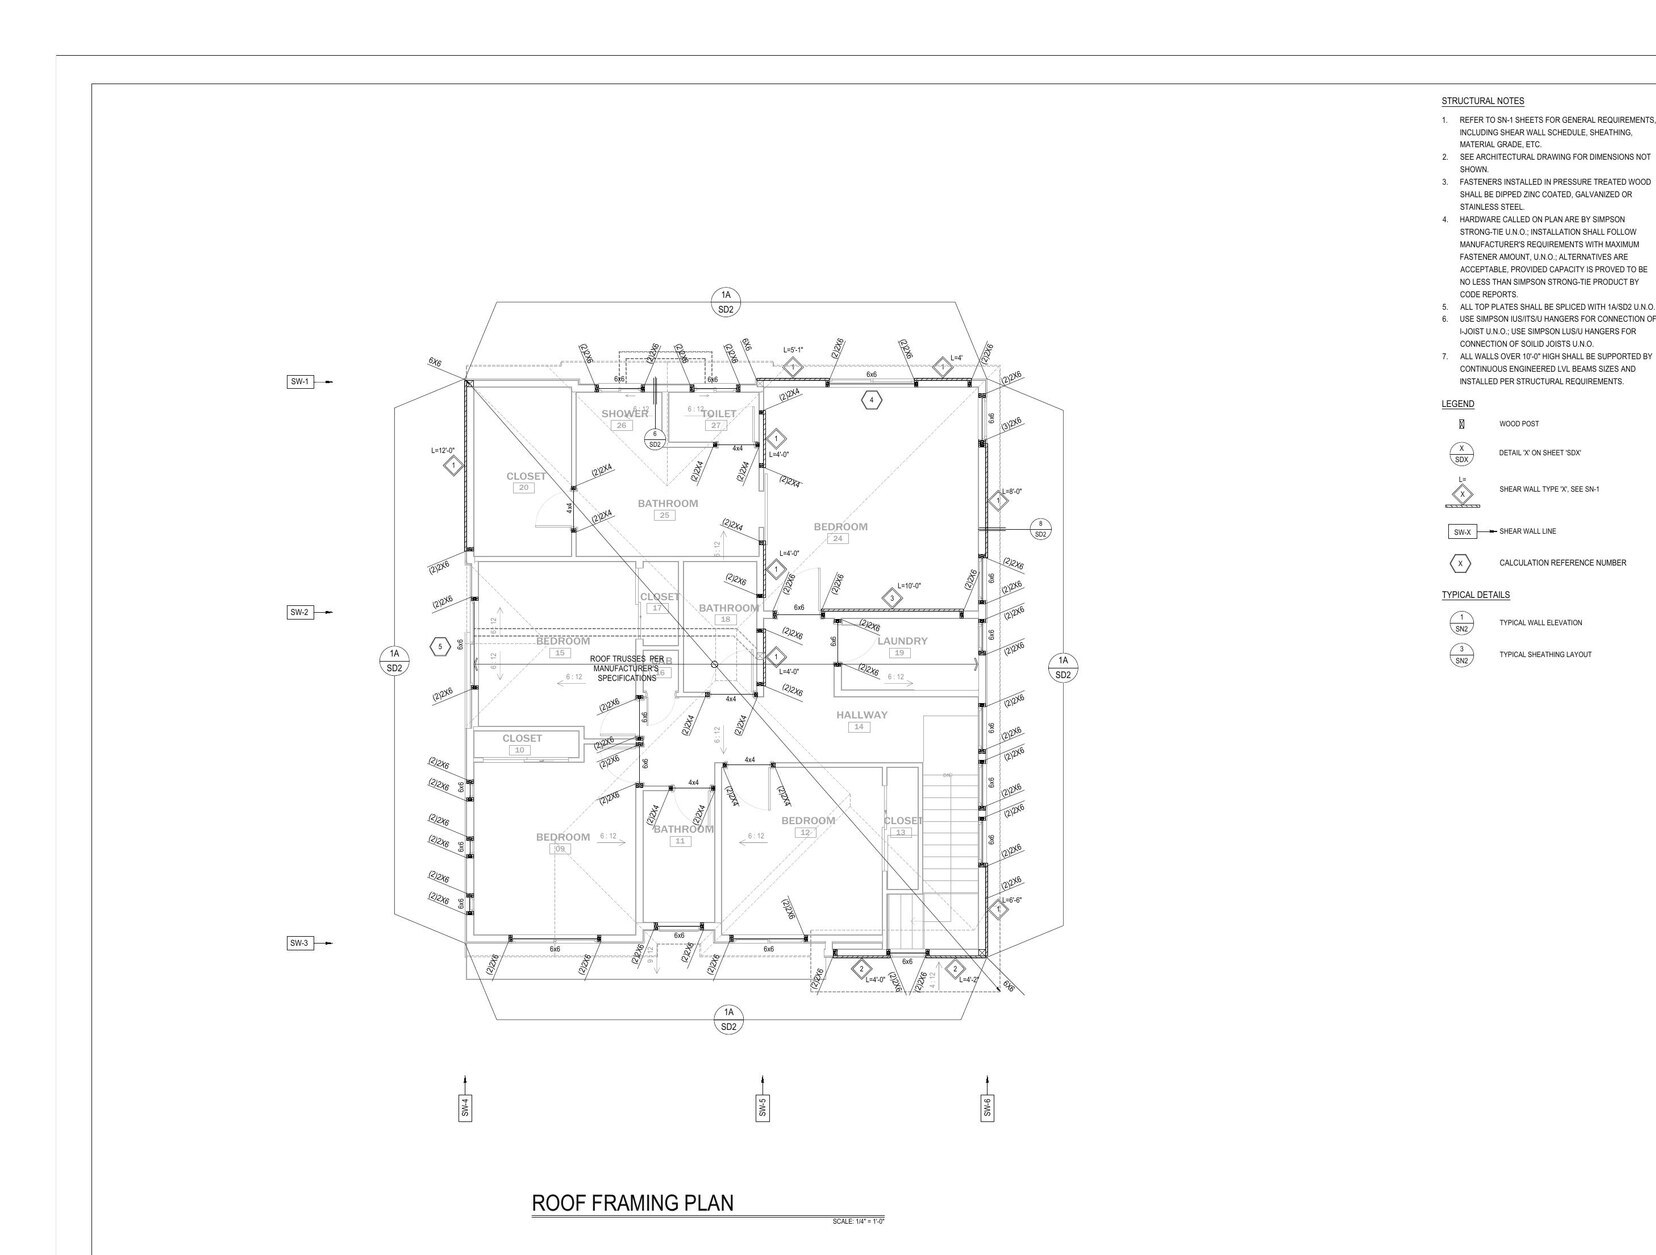 Phase 04Full screen ⤢
Complete the roof and lateral system
The roof framing plan resolves hips, valleys, ridges, headers, rafters, drag lines, shear walls, and connection callouts across the residence's irregular roof geometry.